
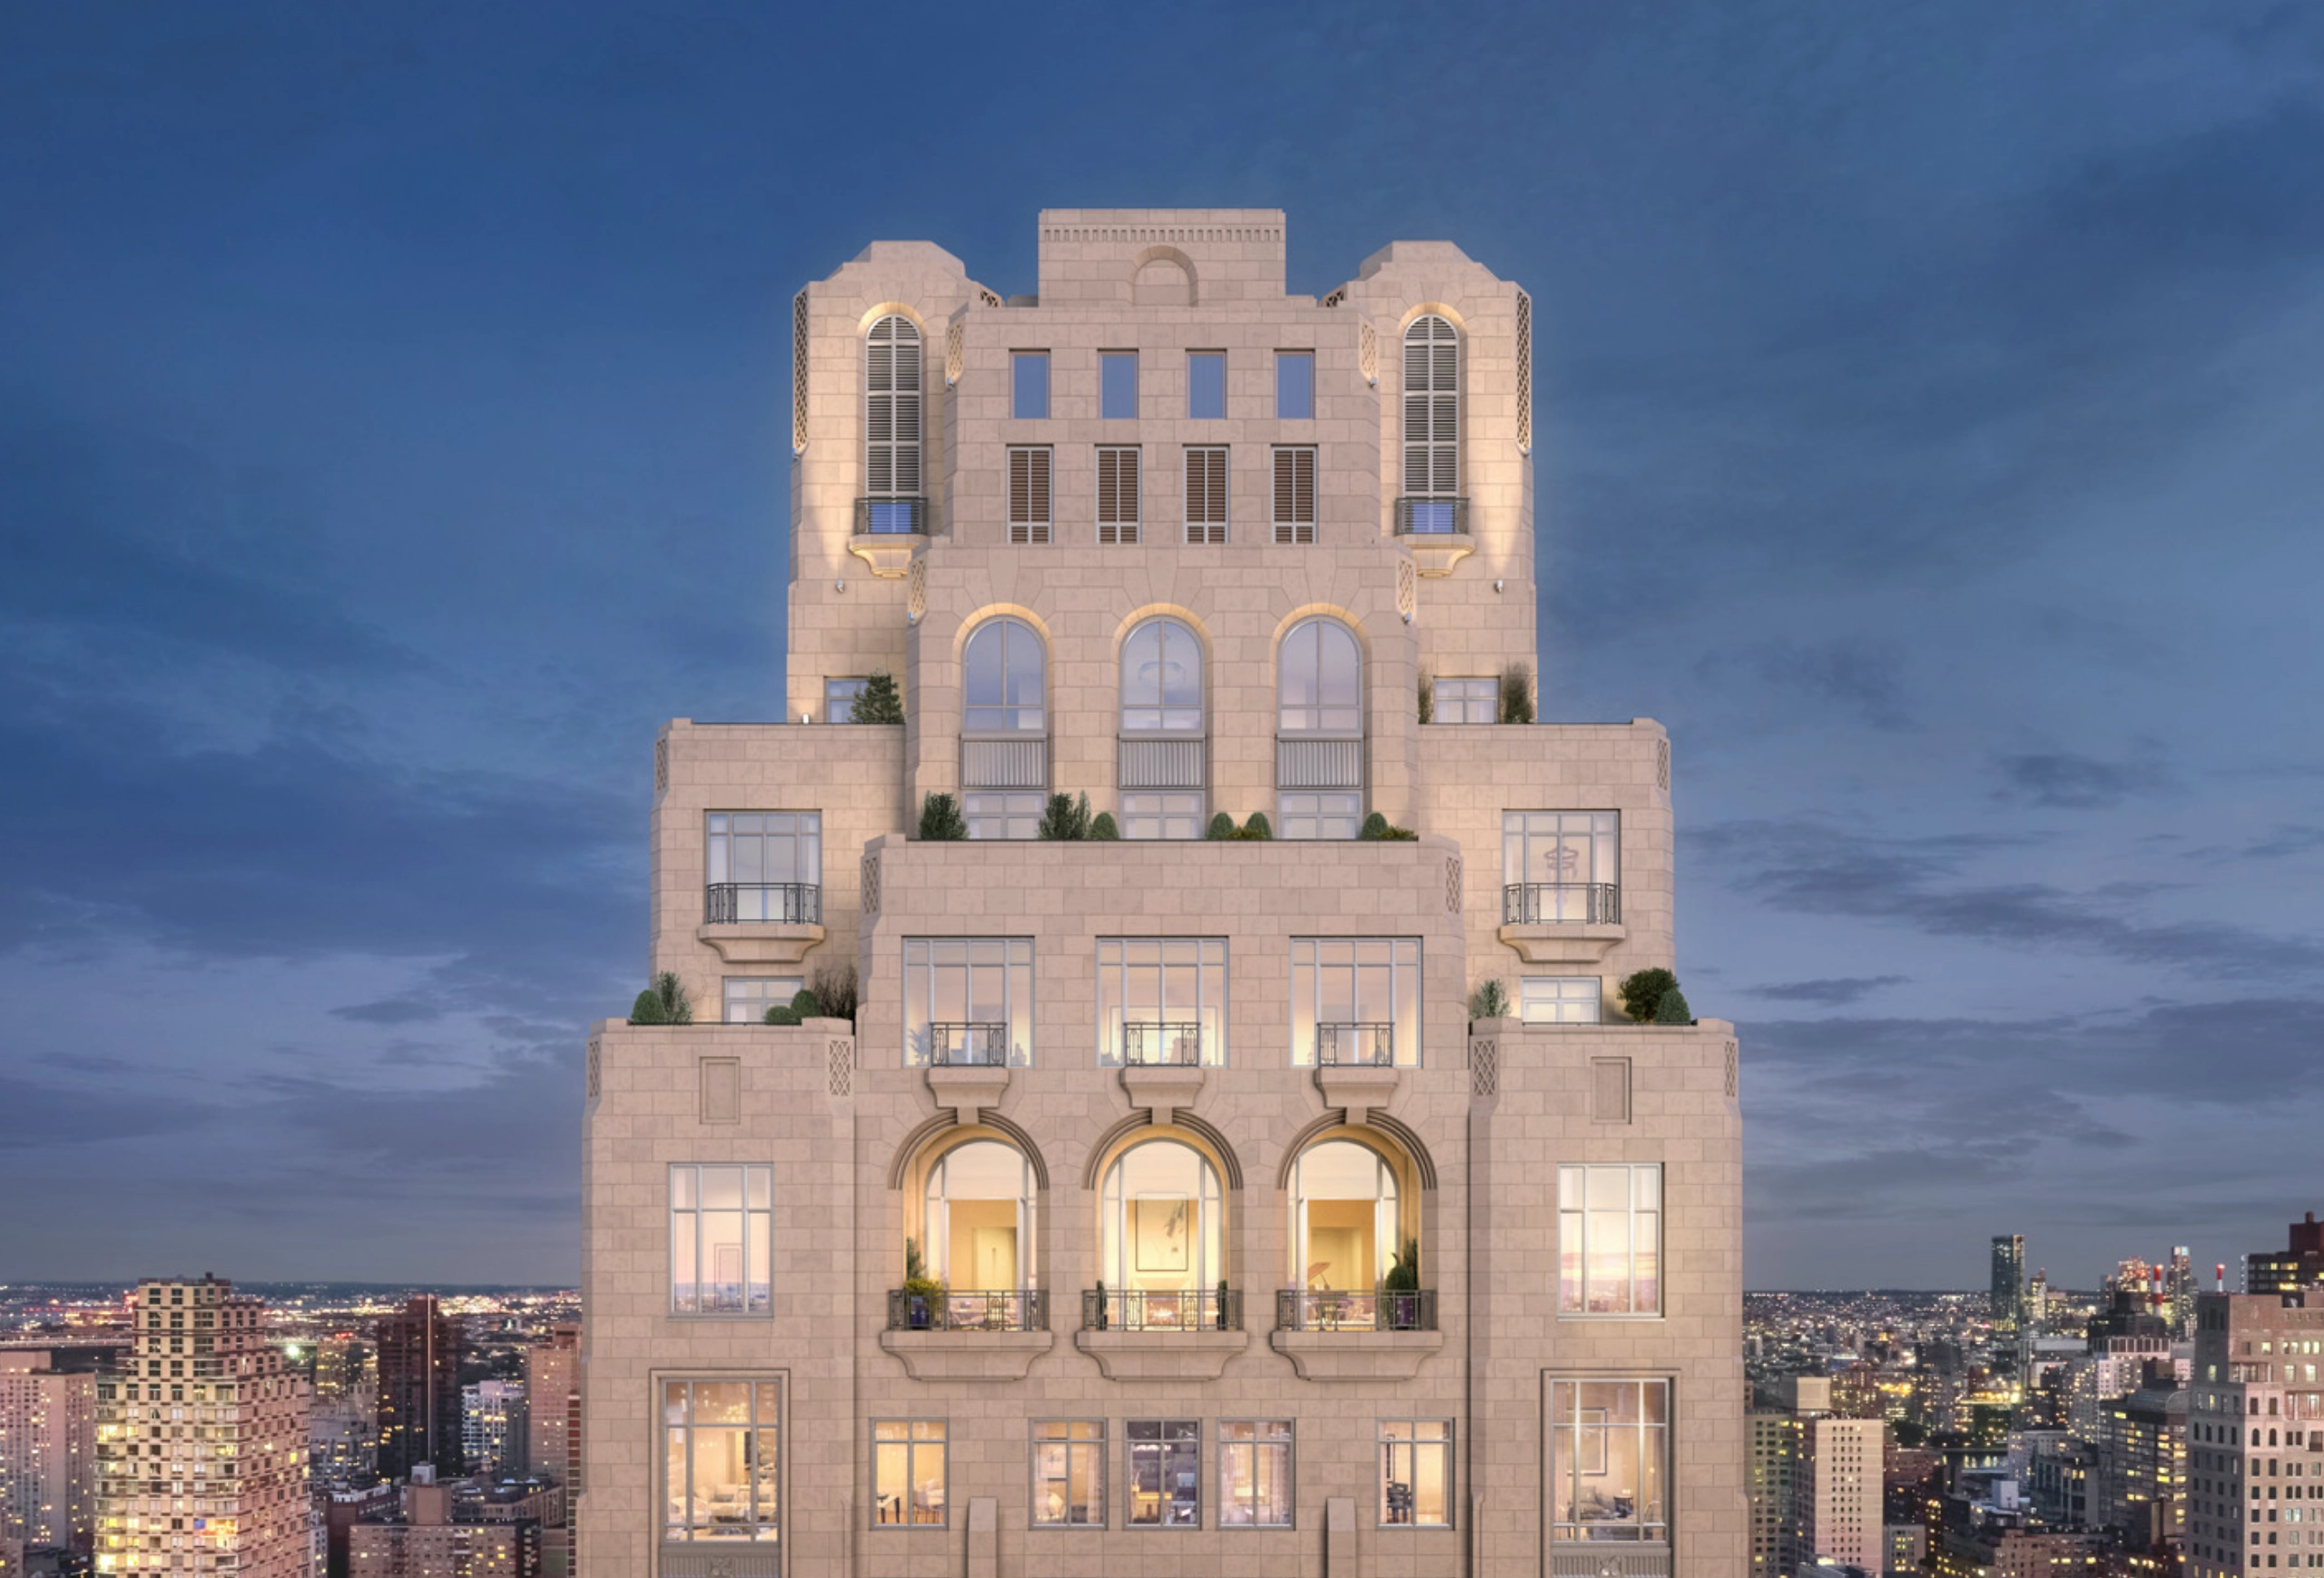
Milo Residential
A collection of residences designed for distinct lives across distinct cities
Availability
What’s important to you?
Answer a few quick questions and we’ll pick three units for you.
Featured Community
Mueller Commons
Mueller Commons sits within Austin’s Mueller neighborhood, moments from Lake Park and a walk to local shops and the Sunday farmers market. Interiors pair chef’s kitchens and floor-to-ceiling windows with spacious bedrooms, while shared spaces include a pool, clubhouse, fitness center and coworking lounge framed by a landscaped entry.
1801 Aldrich St, Austin, TX
Featured Community
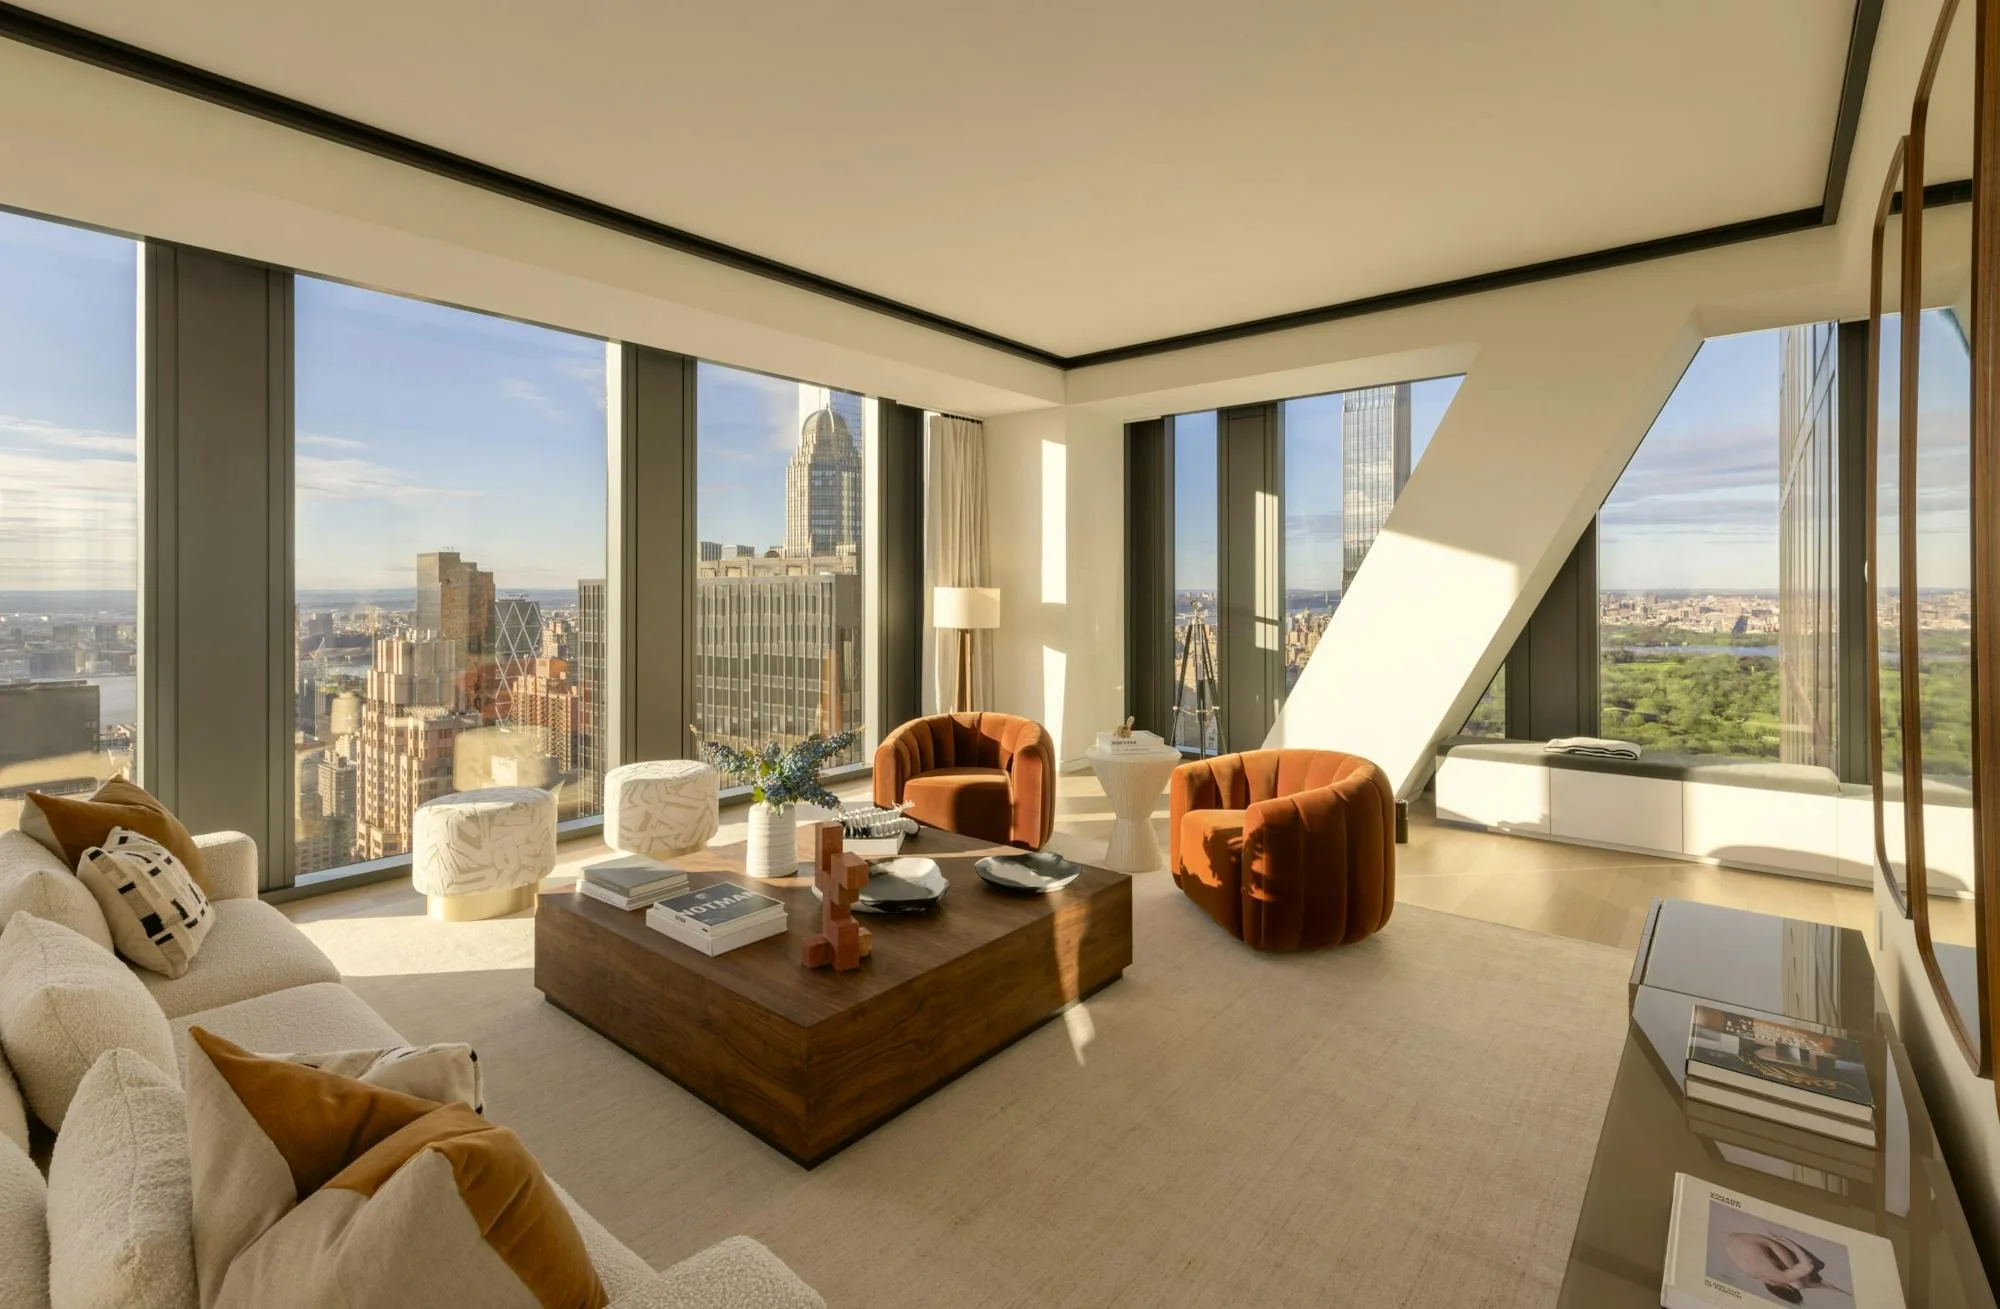
The Lamar
The Lamar sits amid the restaurants and music venues of South Lamar Boulevard, offering a residence as spirited as its surroundings. Inside, designer furnishings and chef’s kitchens meet amenities built for both rest and focus, while a private motor court and attentive concierge frame every arrival. Downtown Austin and Lady Bird Lake remain a short drive away.
1100 S Lamar Blvd, Austin, TX
Featured Community
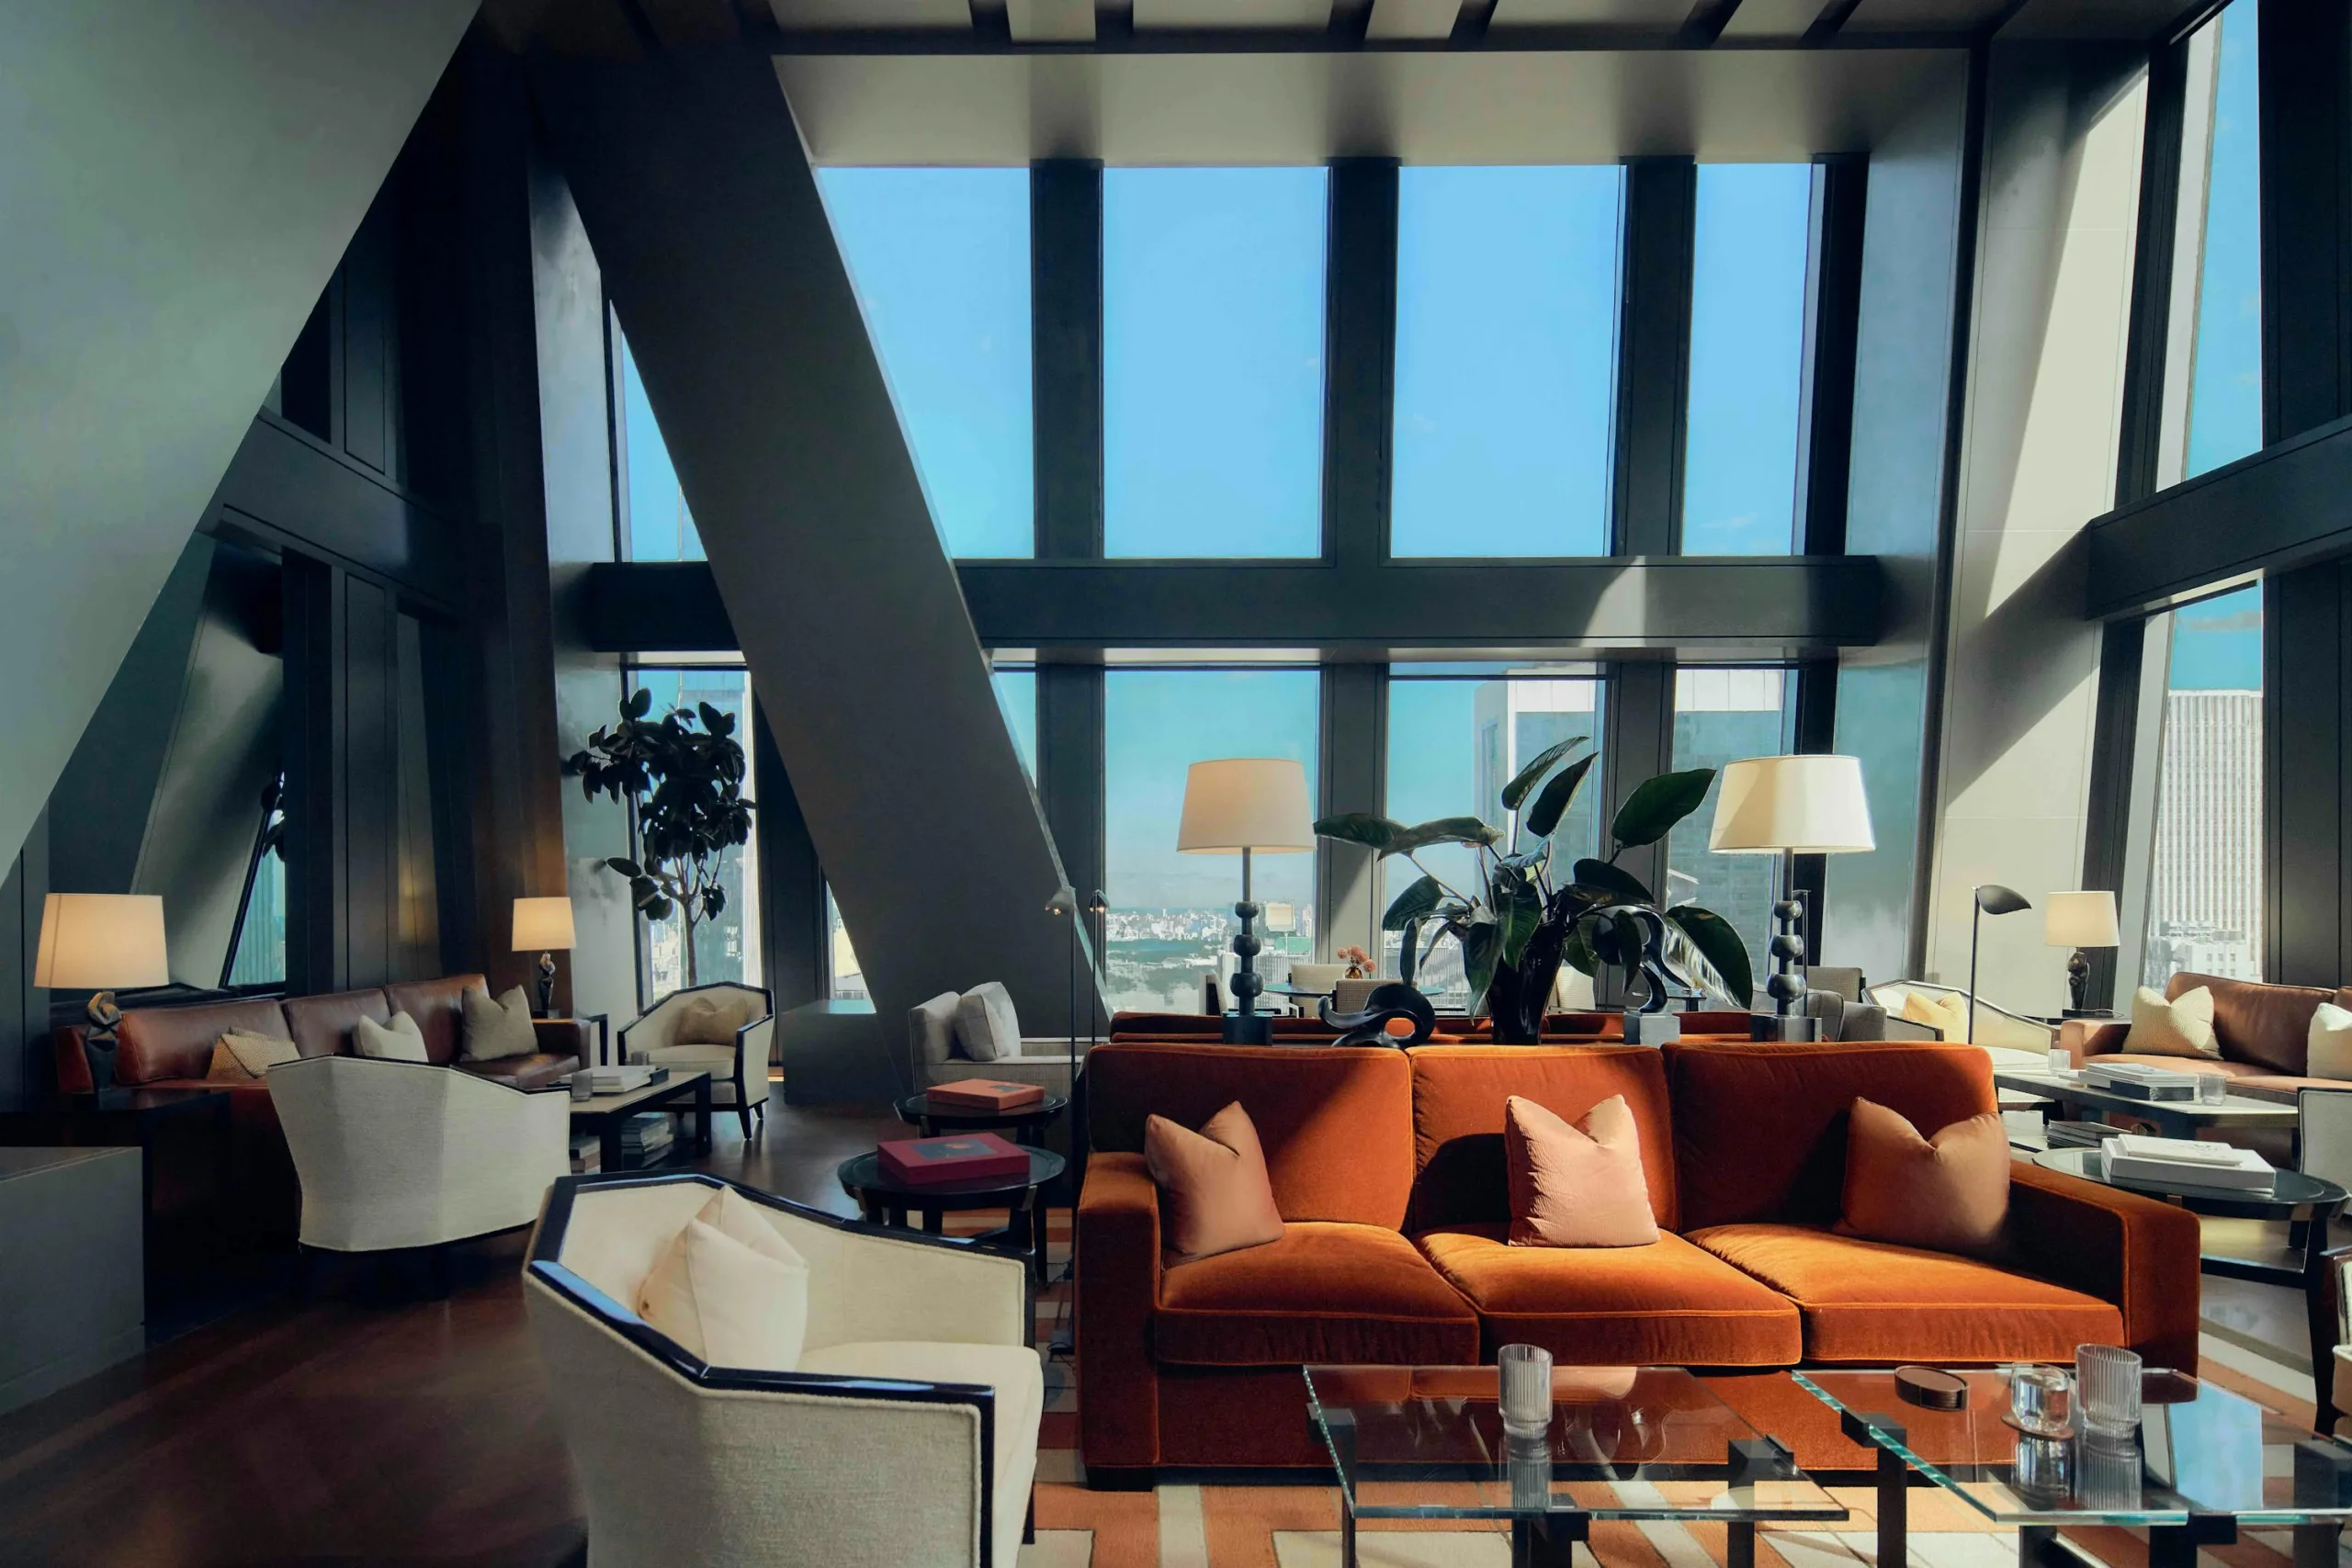
The Zilker
The Zilker sits on Barton Springs Road, directly across from Zilker Park, with Barton Springs Pool and the Butler Hike-and-Bike Trail close at hand. Inside, designer furnishings, considered views and a calm sense of arrival define every residence. It is a rare pairing of natural surroundings and refined interior craft.
2100 Barton Springs Rd, Austin, TX
Featured Community
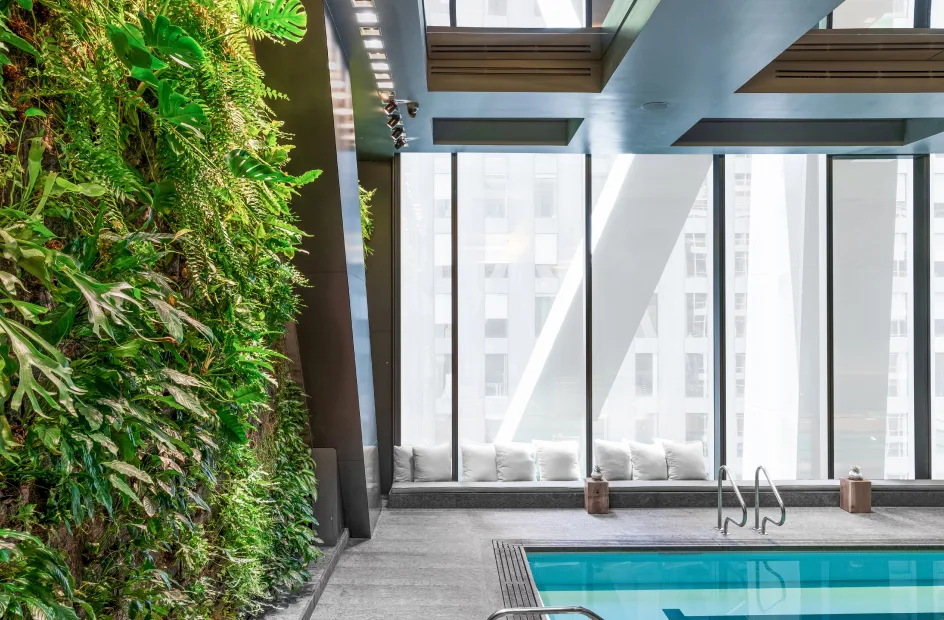
Deep Ellum Lofts
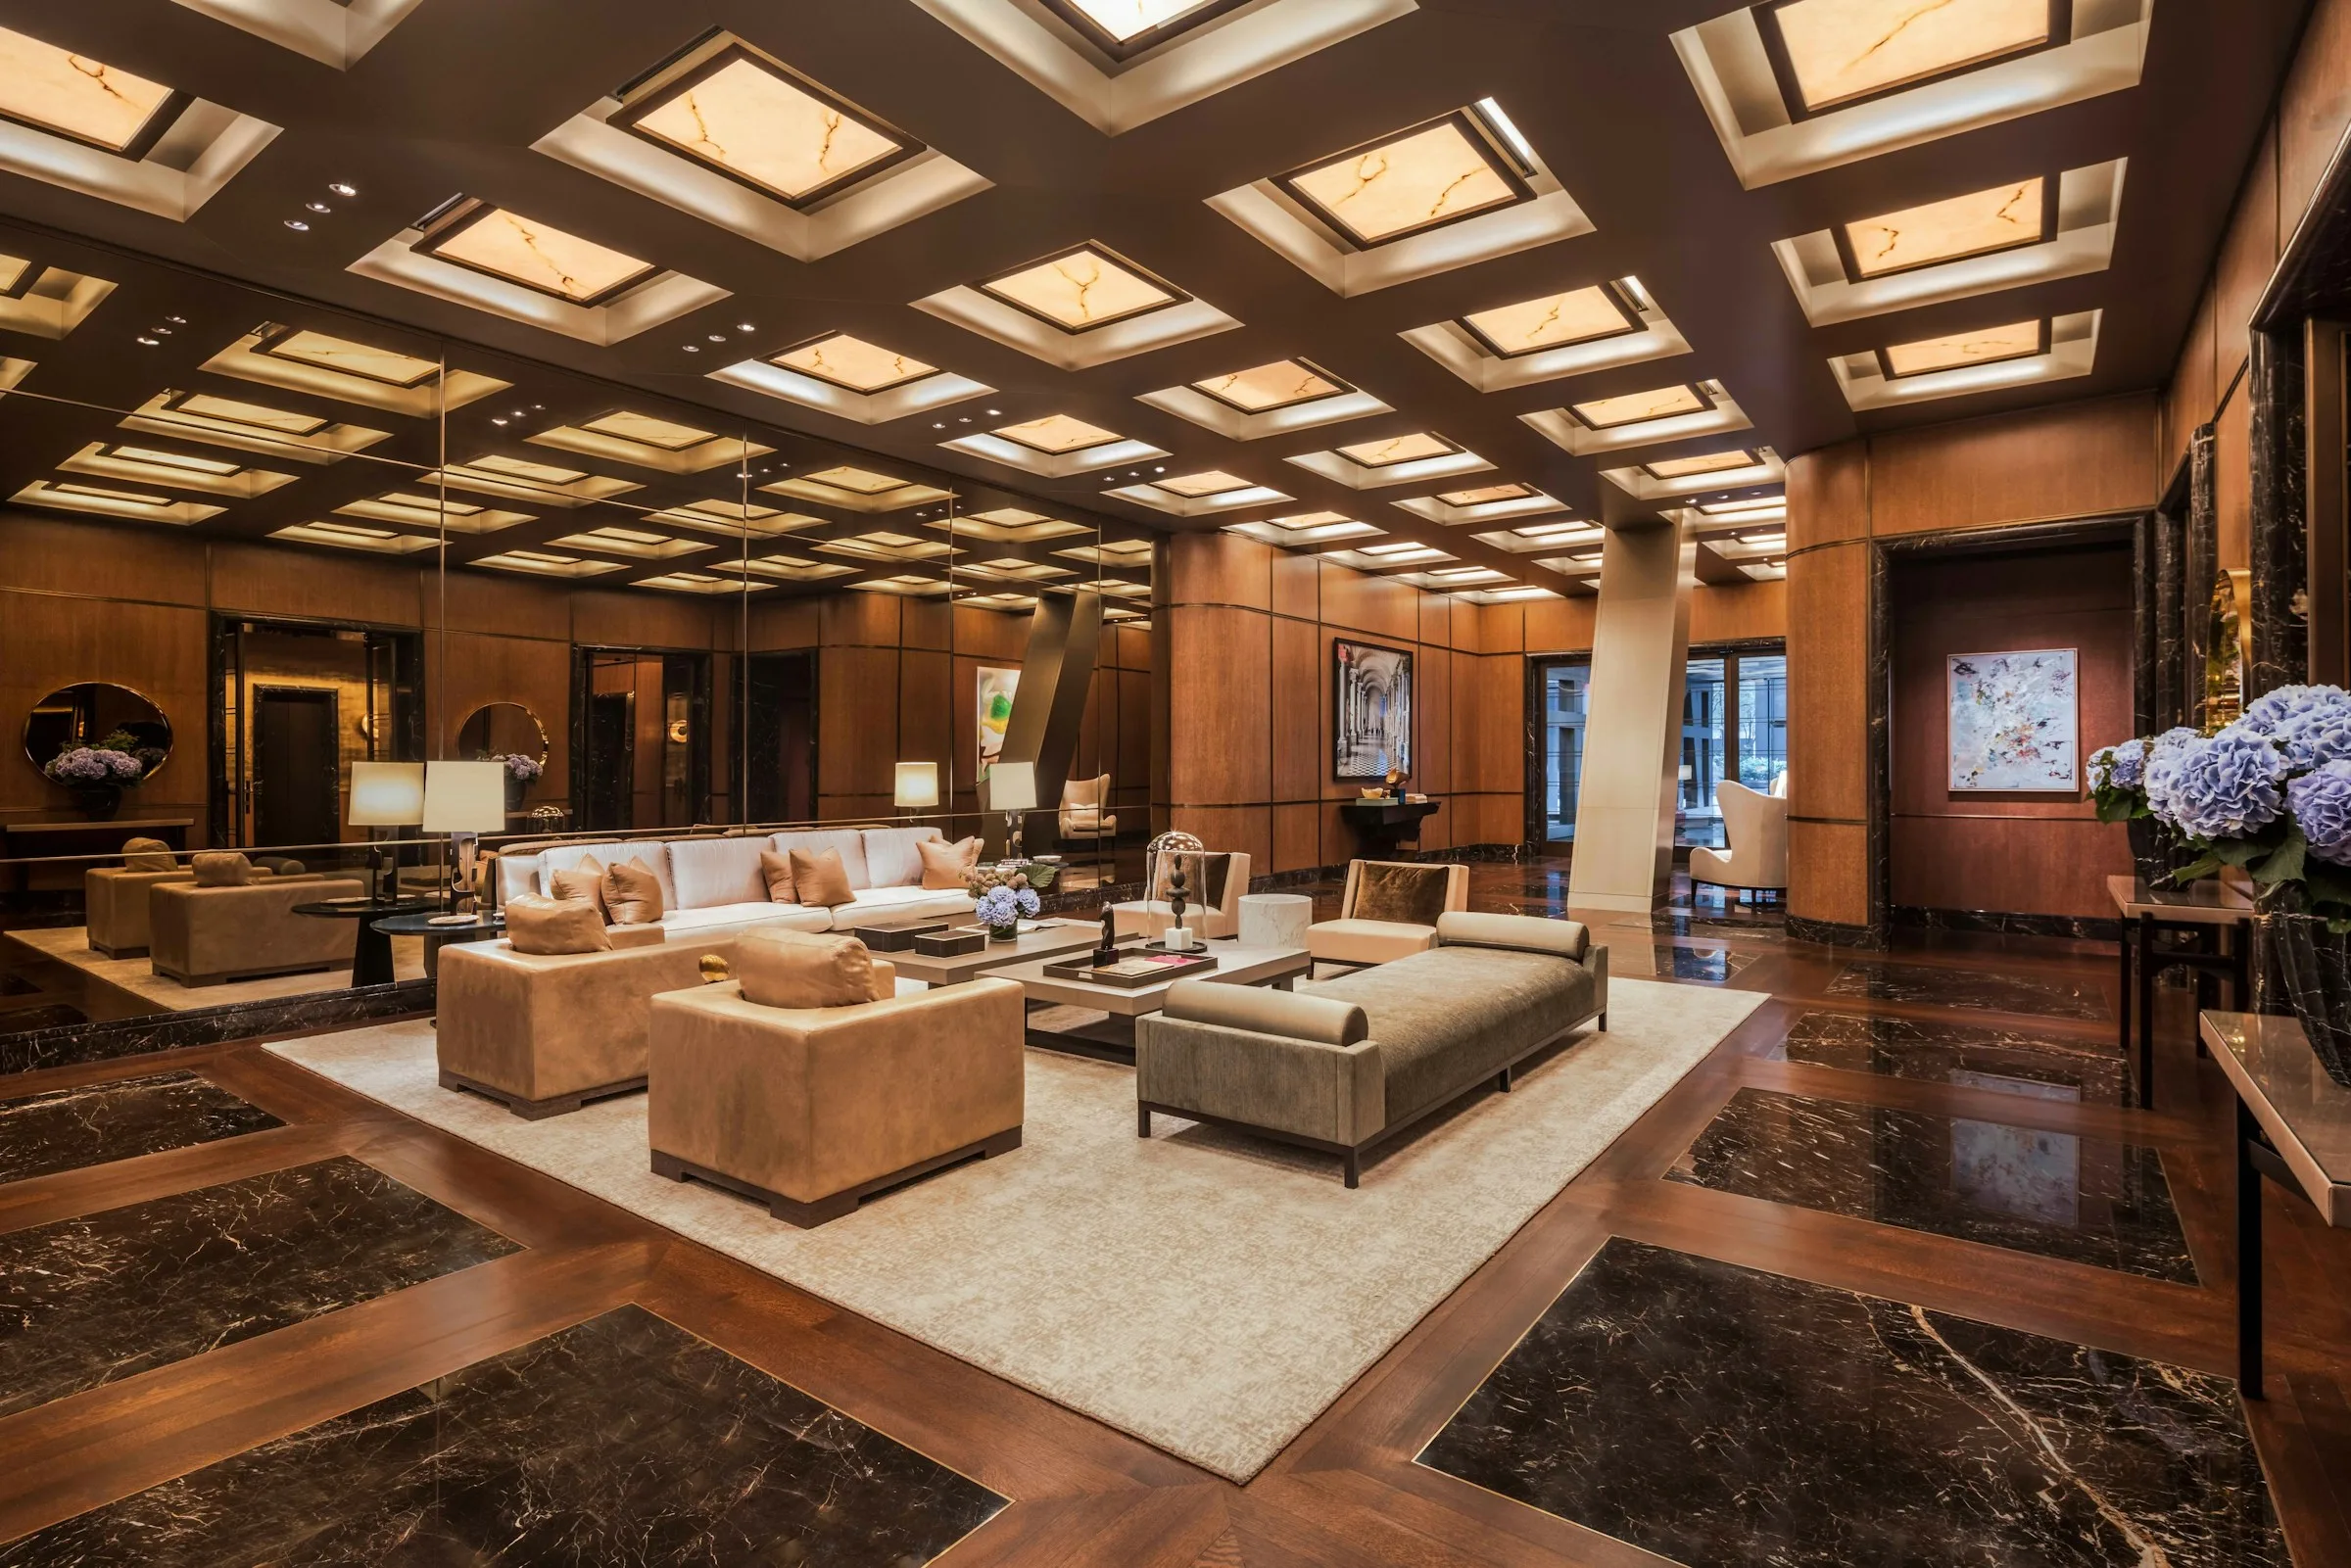
Deep Ellum Lofts sits amid the music venues, murals and galleries that define the neighborhood, with the DART Green Line offering an easy route to downtown Dallas. Inside, floor-to-ceiling windows and designer furnishings meet chef’s kitchens and spacious bedrooms, while a fitness center, resident lounge and coworking space round out daily life.
2650 Main St, Dallas, TX
Featured Community
The Katy
The Katy sits on Oak Lawn Avenue beside the Katy Trail, close to Uptown’s restaurants and the parks along Turtle Creek. Inside, chef’s kitchens and a composed array of resident spaces bring quiet polish to daily life. It’s a residence built for those who expect both ease and refinement from their address.
3300 Oak Lawn Ave, Dallas, TX
Featured Community
Cherry Creek Flats
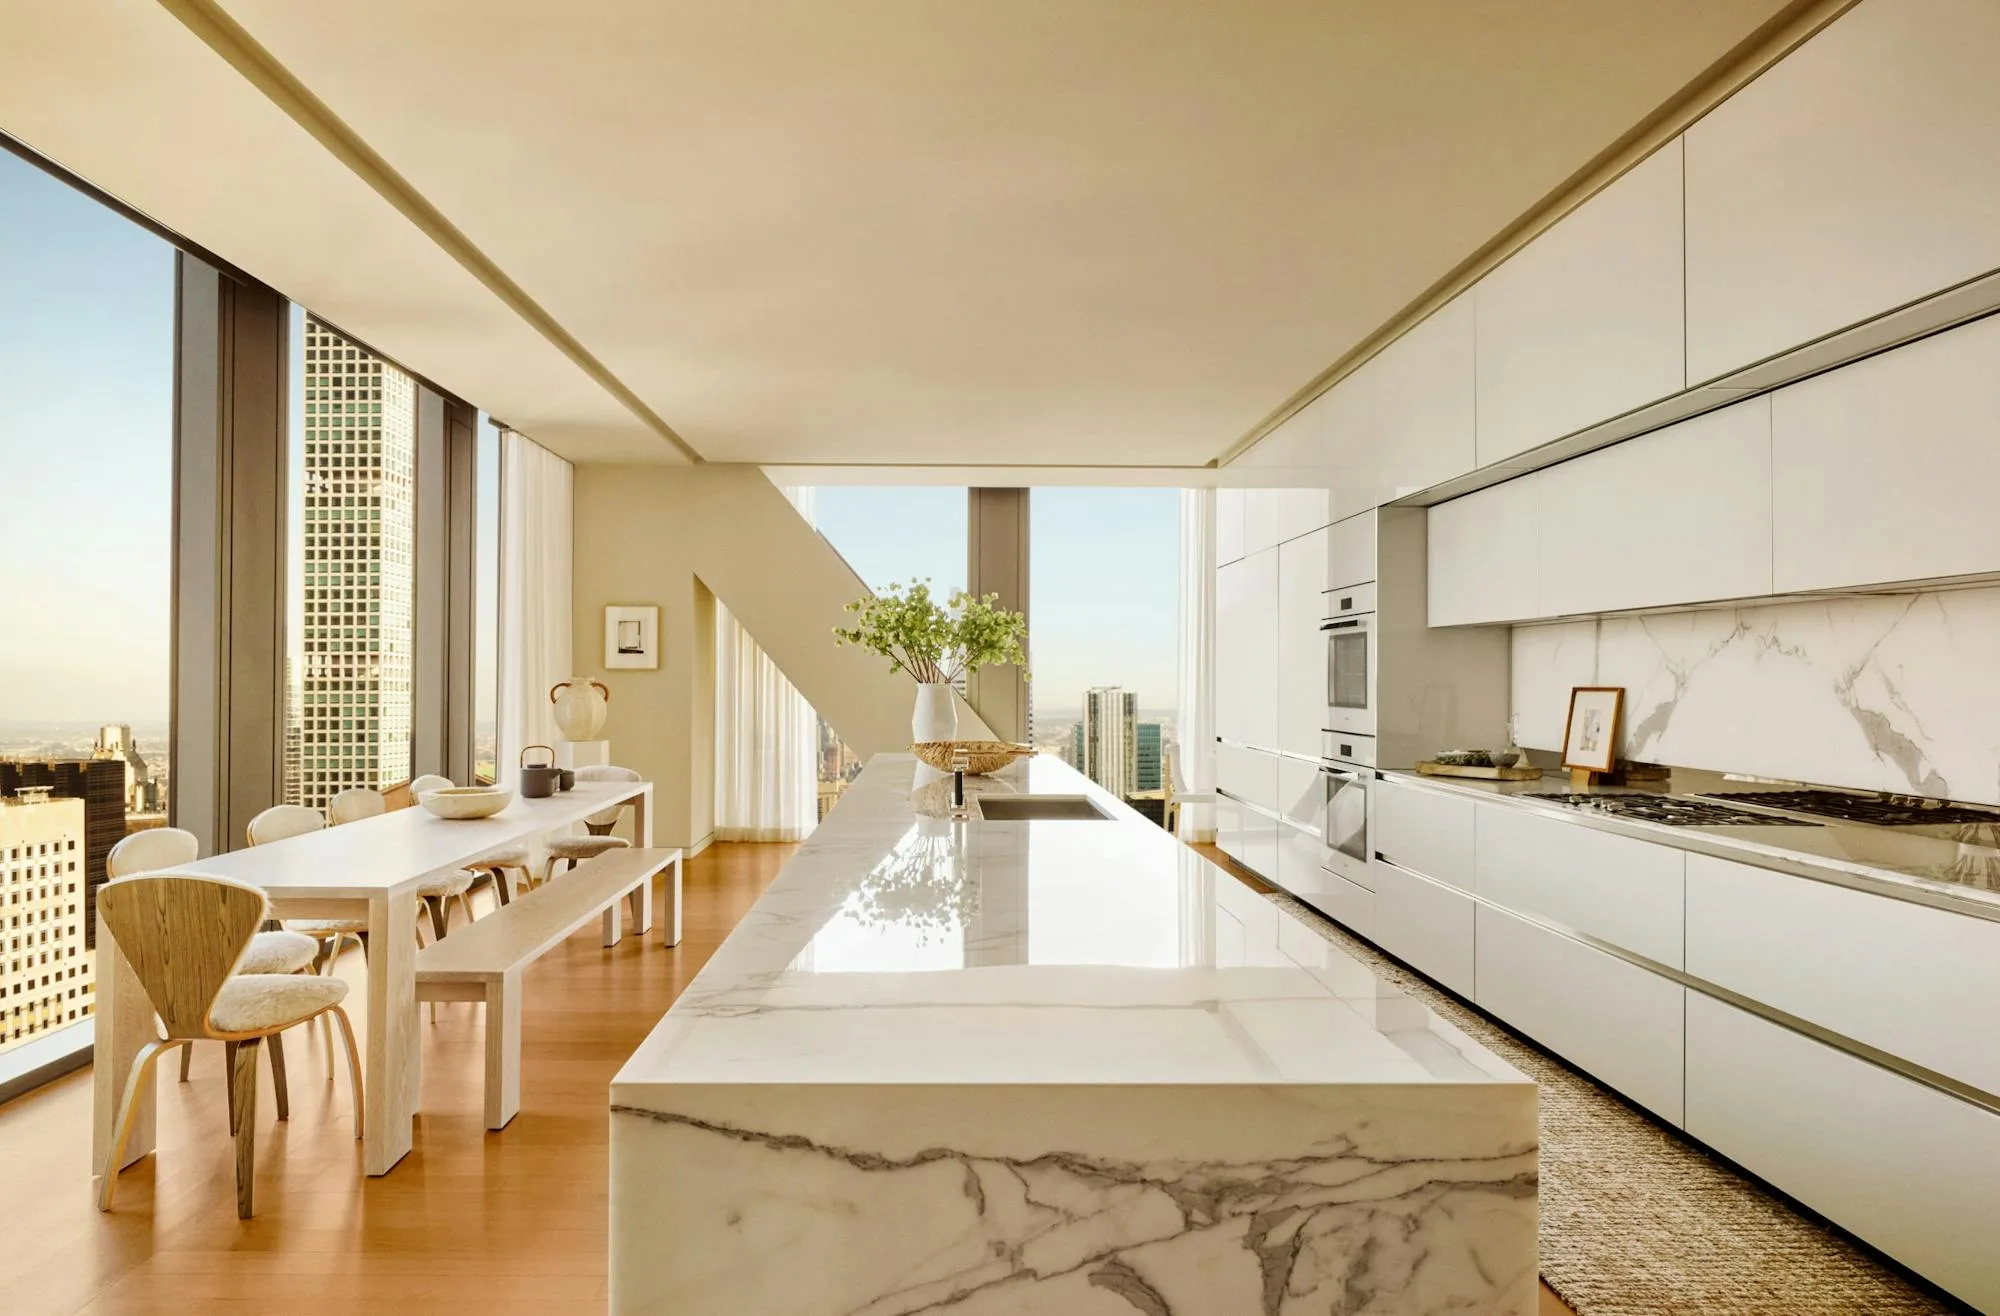
Cherry Creek Flats sits within Cherry Creek, near the shops and galleries of Cherry Creek North and directly on the Cherry Creek Trail. Inside, chef’s kitchens, designer furnishings and spacious bedrooms bring a refined ease to daily life, supported by a fitness center, sauna, resident lounge and attentive 24/7 concierge.
2699 E 1st Ave, Denver, CO
Featured Community
LoHi Heights
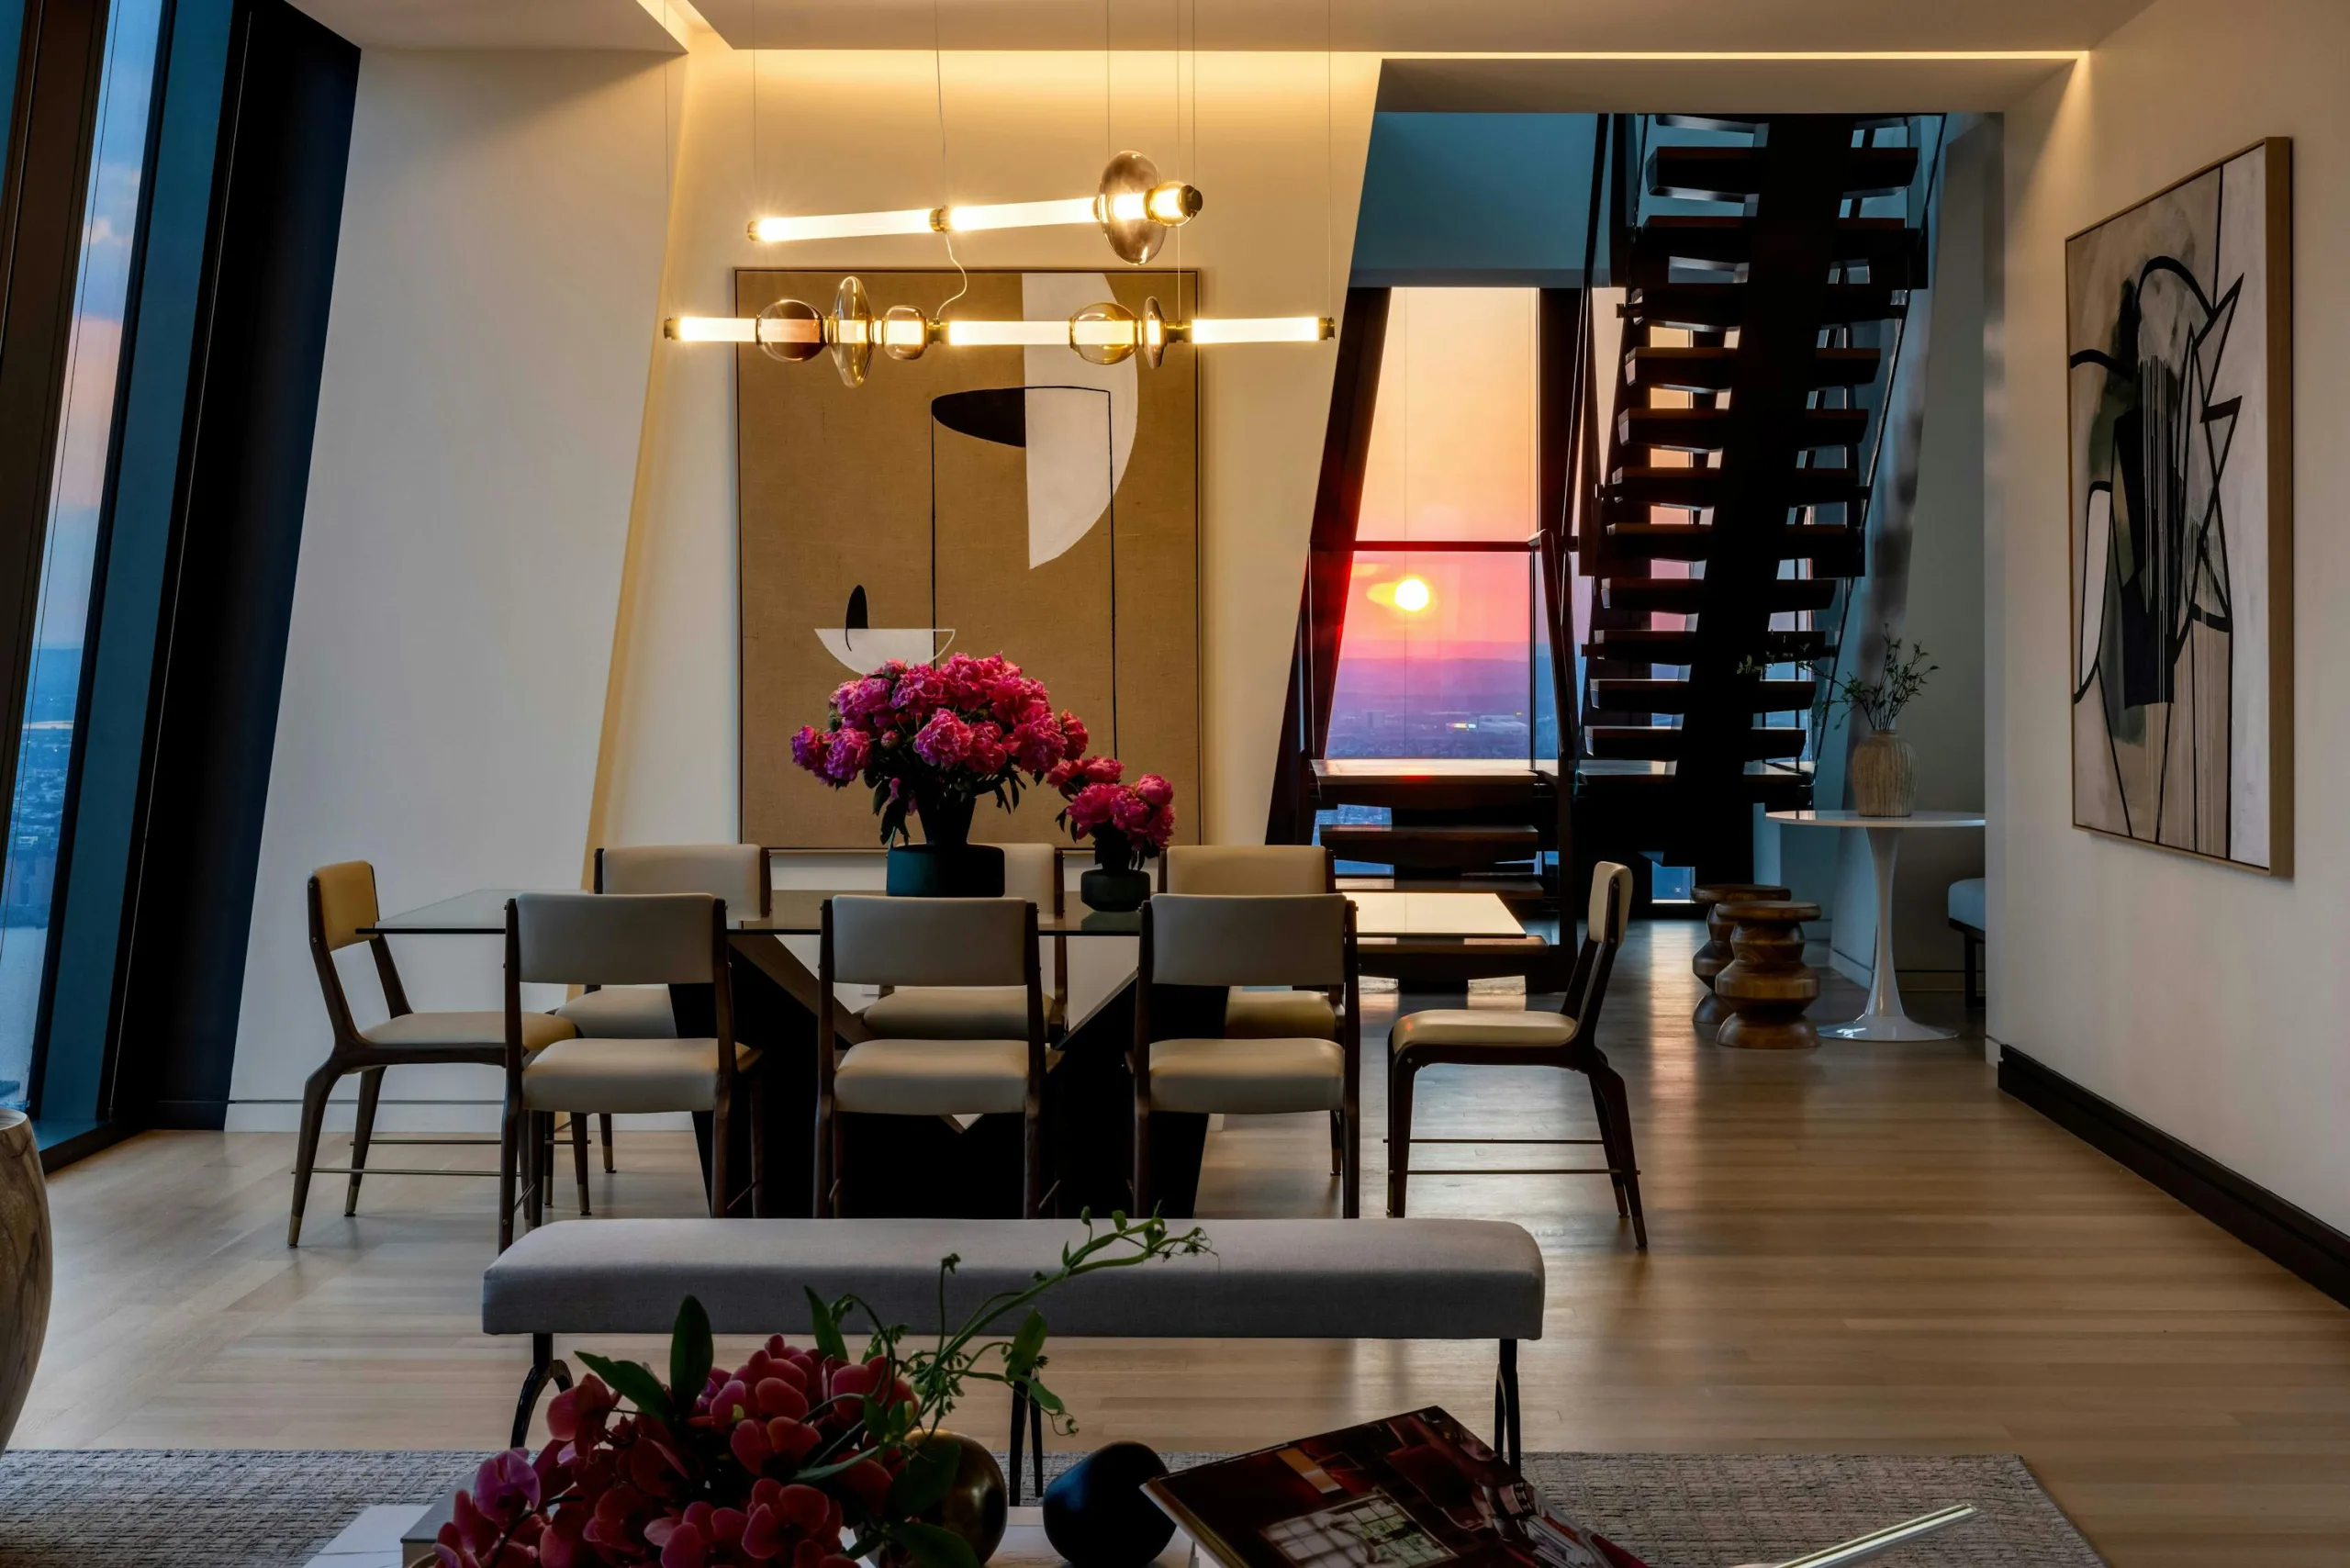
LoHi Heights sits amid Lower Highland’s restaurants and rooftop bars, with pedestrian bridges leading straight over to downtown Denver. Inside, designer furnishings and floor-to-ceiling windows pair with a sauna, fitness center, coworking space and 24/7 concierge for a life that feels considered at every turn.
2000 W 32nd Ave, Denver, CO
Featured Community
The Platte
The Platte sits beside Confluence Park and the river trails, a short walk from Union Station and the energy of LoDo. Inside, floor-to-ceiling windows frame sweeping views while thoughtful amenities, from a resident lounge to chef’s kitchens, shape a home built for a considered life along the water.
1601 Platte St, Denver, CO
Featured Community
The Milo – Garden
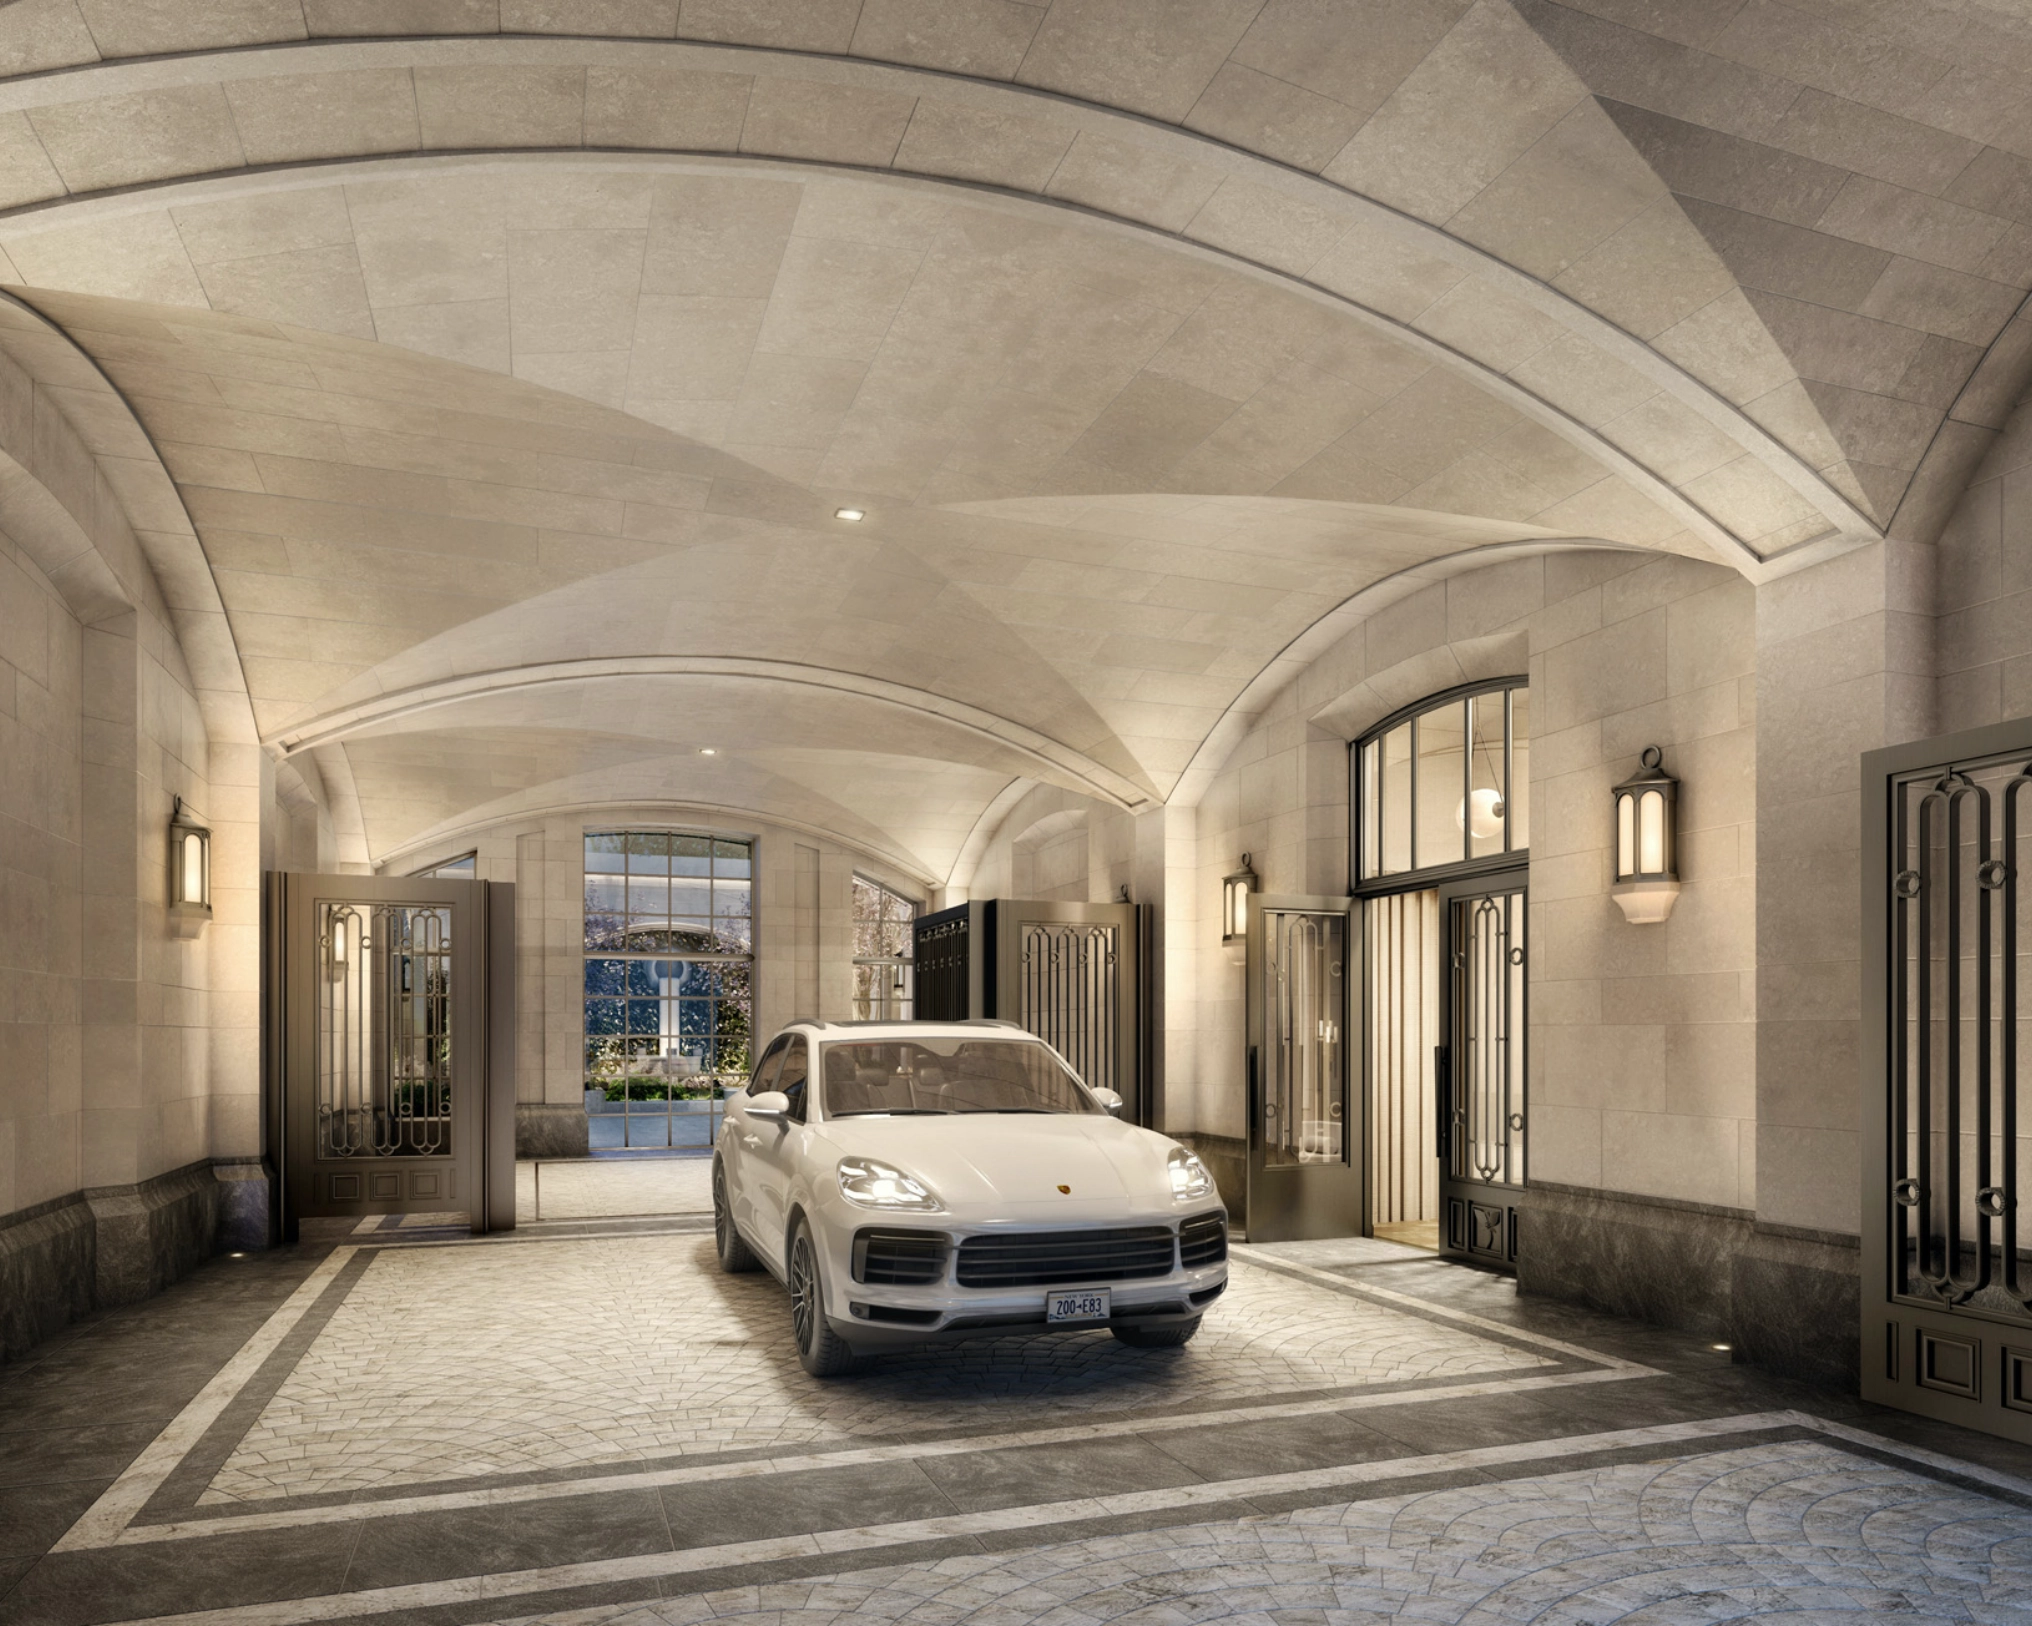
The Milo – Garden offers a collection of garden homes set across landscaped grounds in Franklin, south of Nashville. Each residence pairs chef’s kitchens and designer furnishings with access to a pool, clubhouse, fitness center, sauna and coworking space. It’s a community built for those who want refinement without sacrificing room to grow.
1001 Archdale Drive, Franklin, TN
Featured Community
The Milo – High-Rise
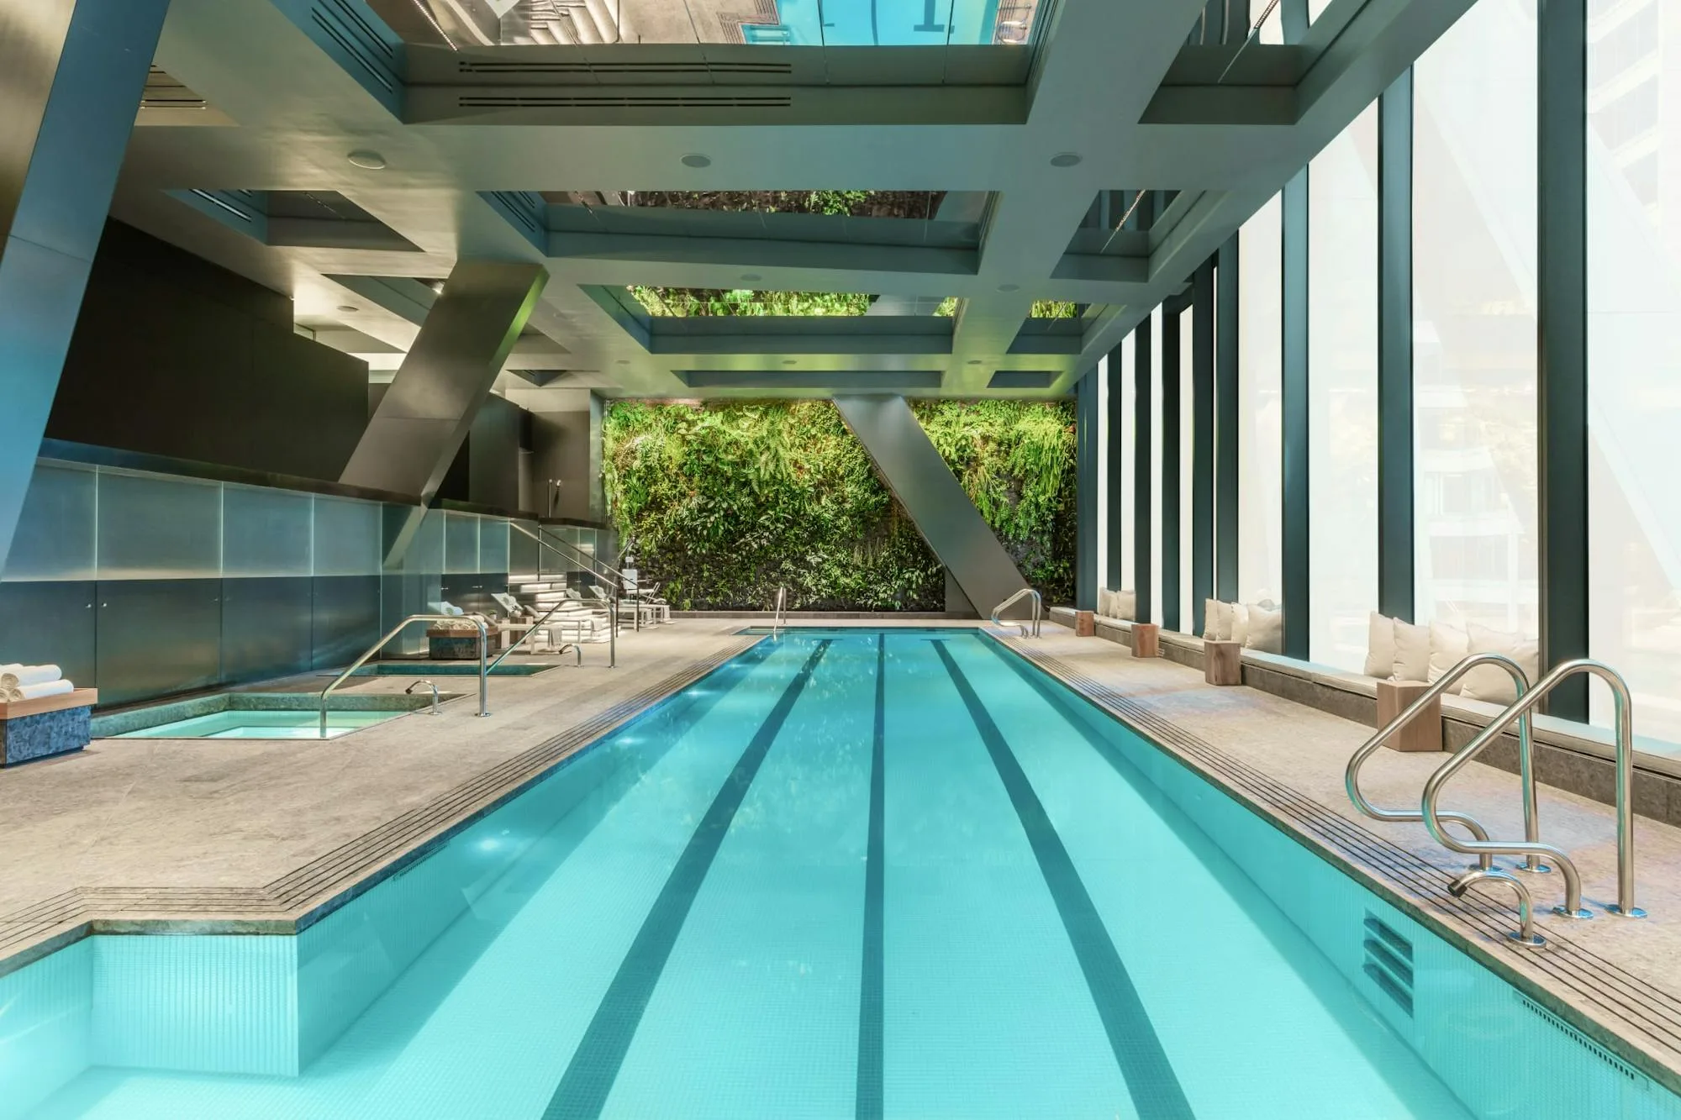
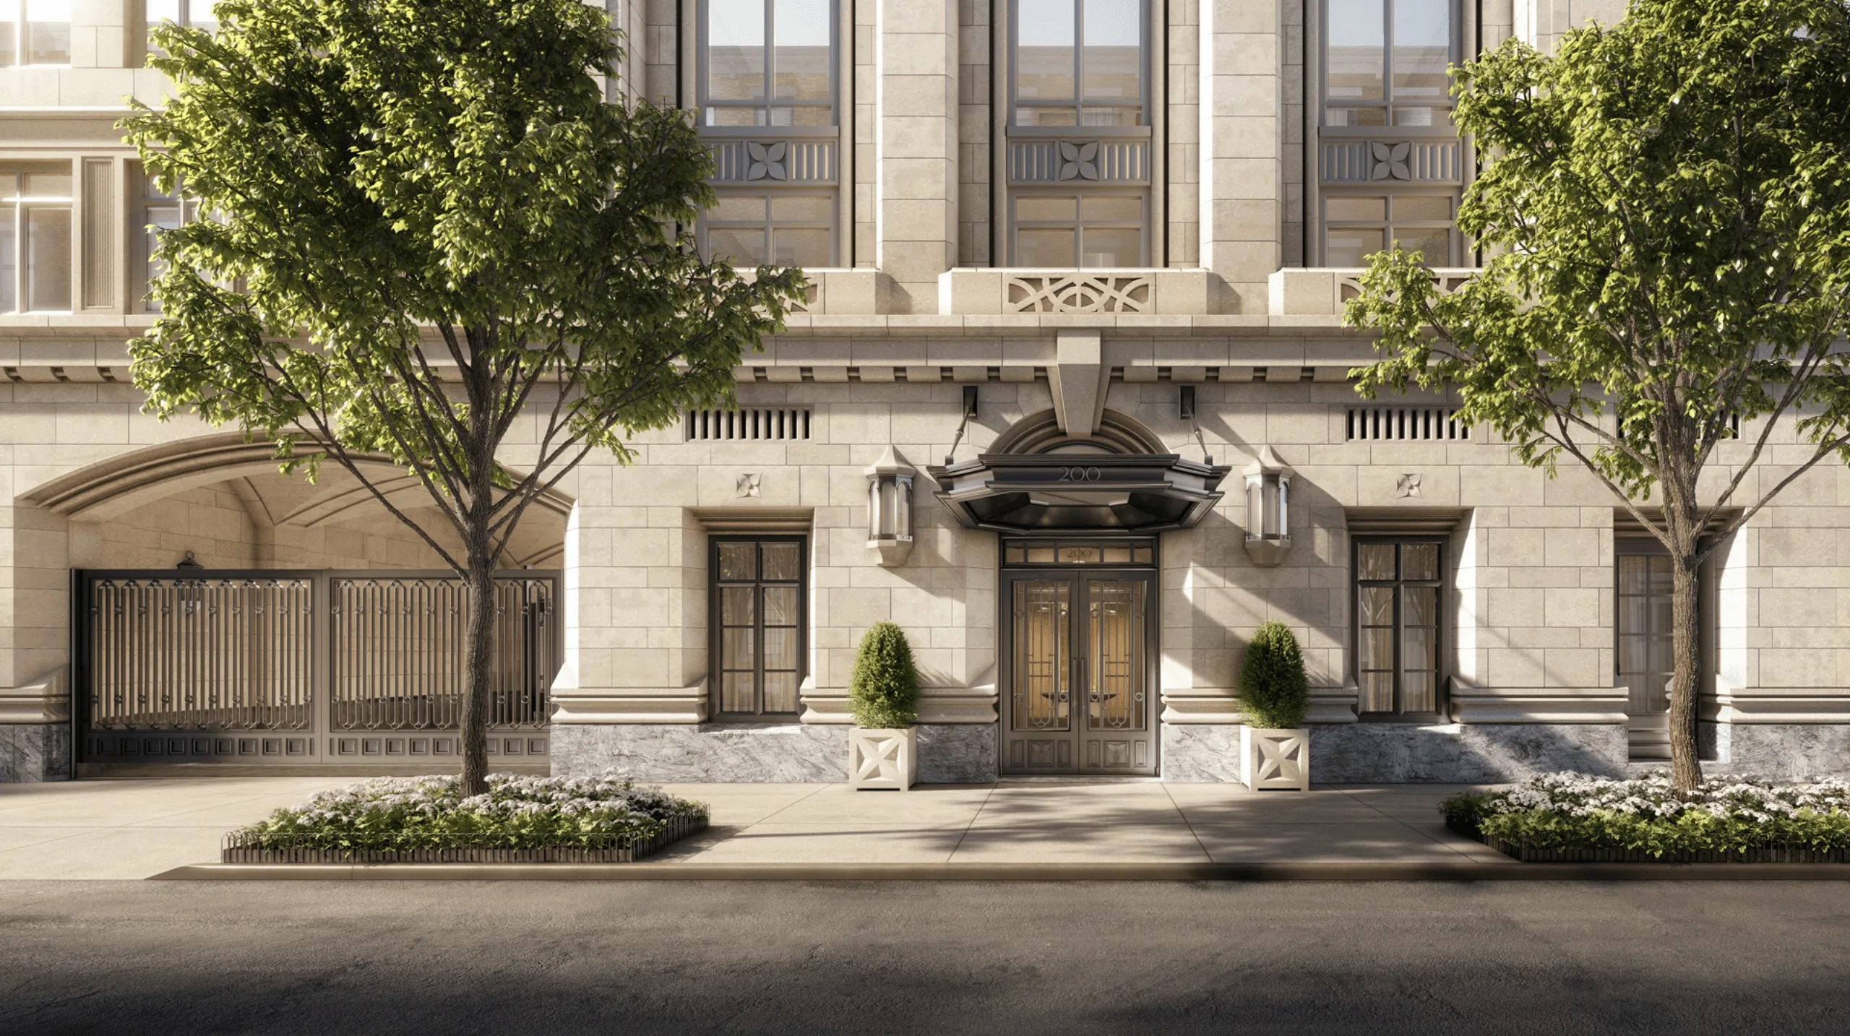
The Milo rises above San Diego’s waterfront near the Embarcadero, pairing bay and city views with a considered sense of arrival. Floor-to-ceiling windows, a private motor court and 24/7 concierge set an elevated standard for high-rise living. Inside, an indoor lap pool, fitness center, resident lounge and coworking space round out a home built for both rest and ambition.
1440 Columbia St, San Diego, CA
Featured Community
Channelside Landing
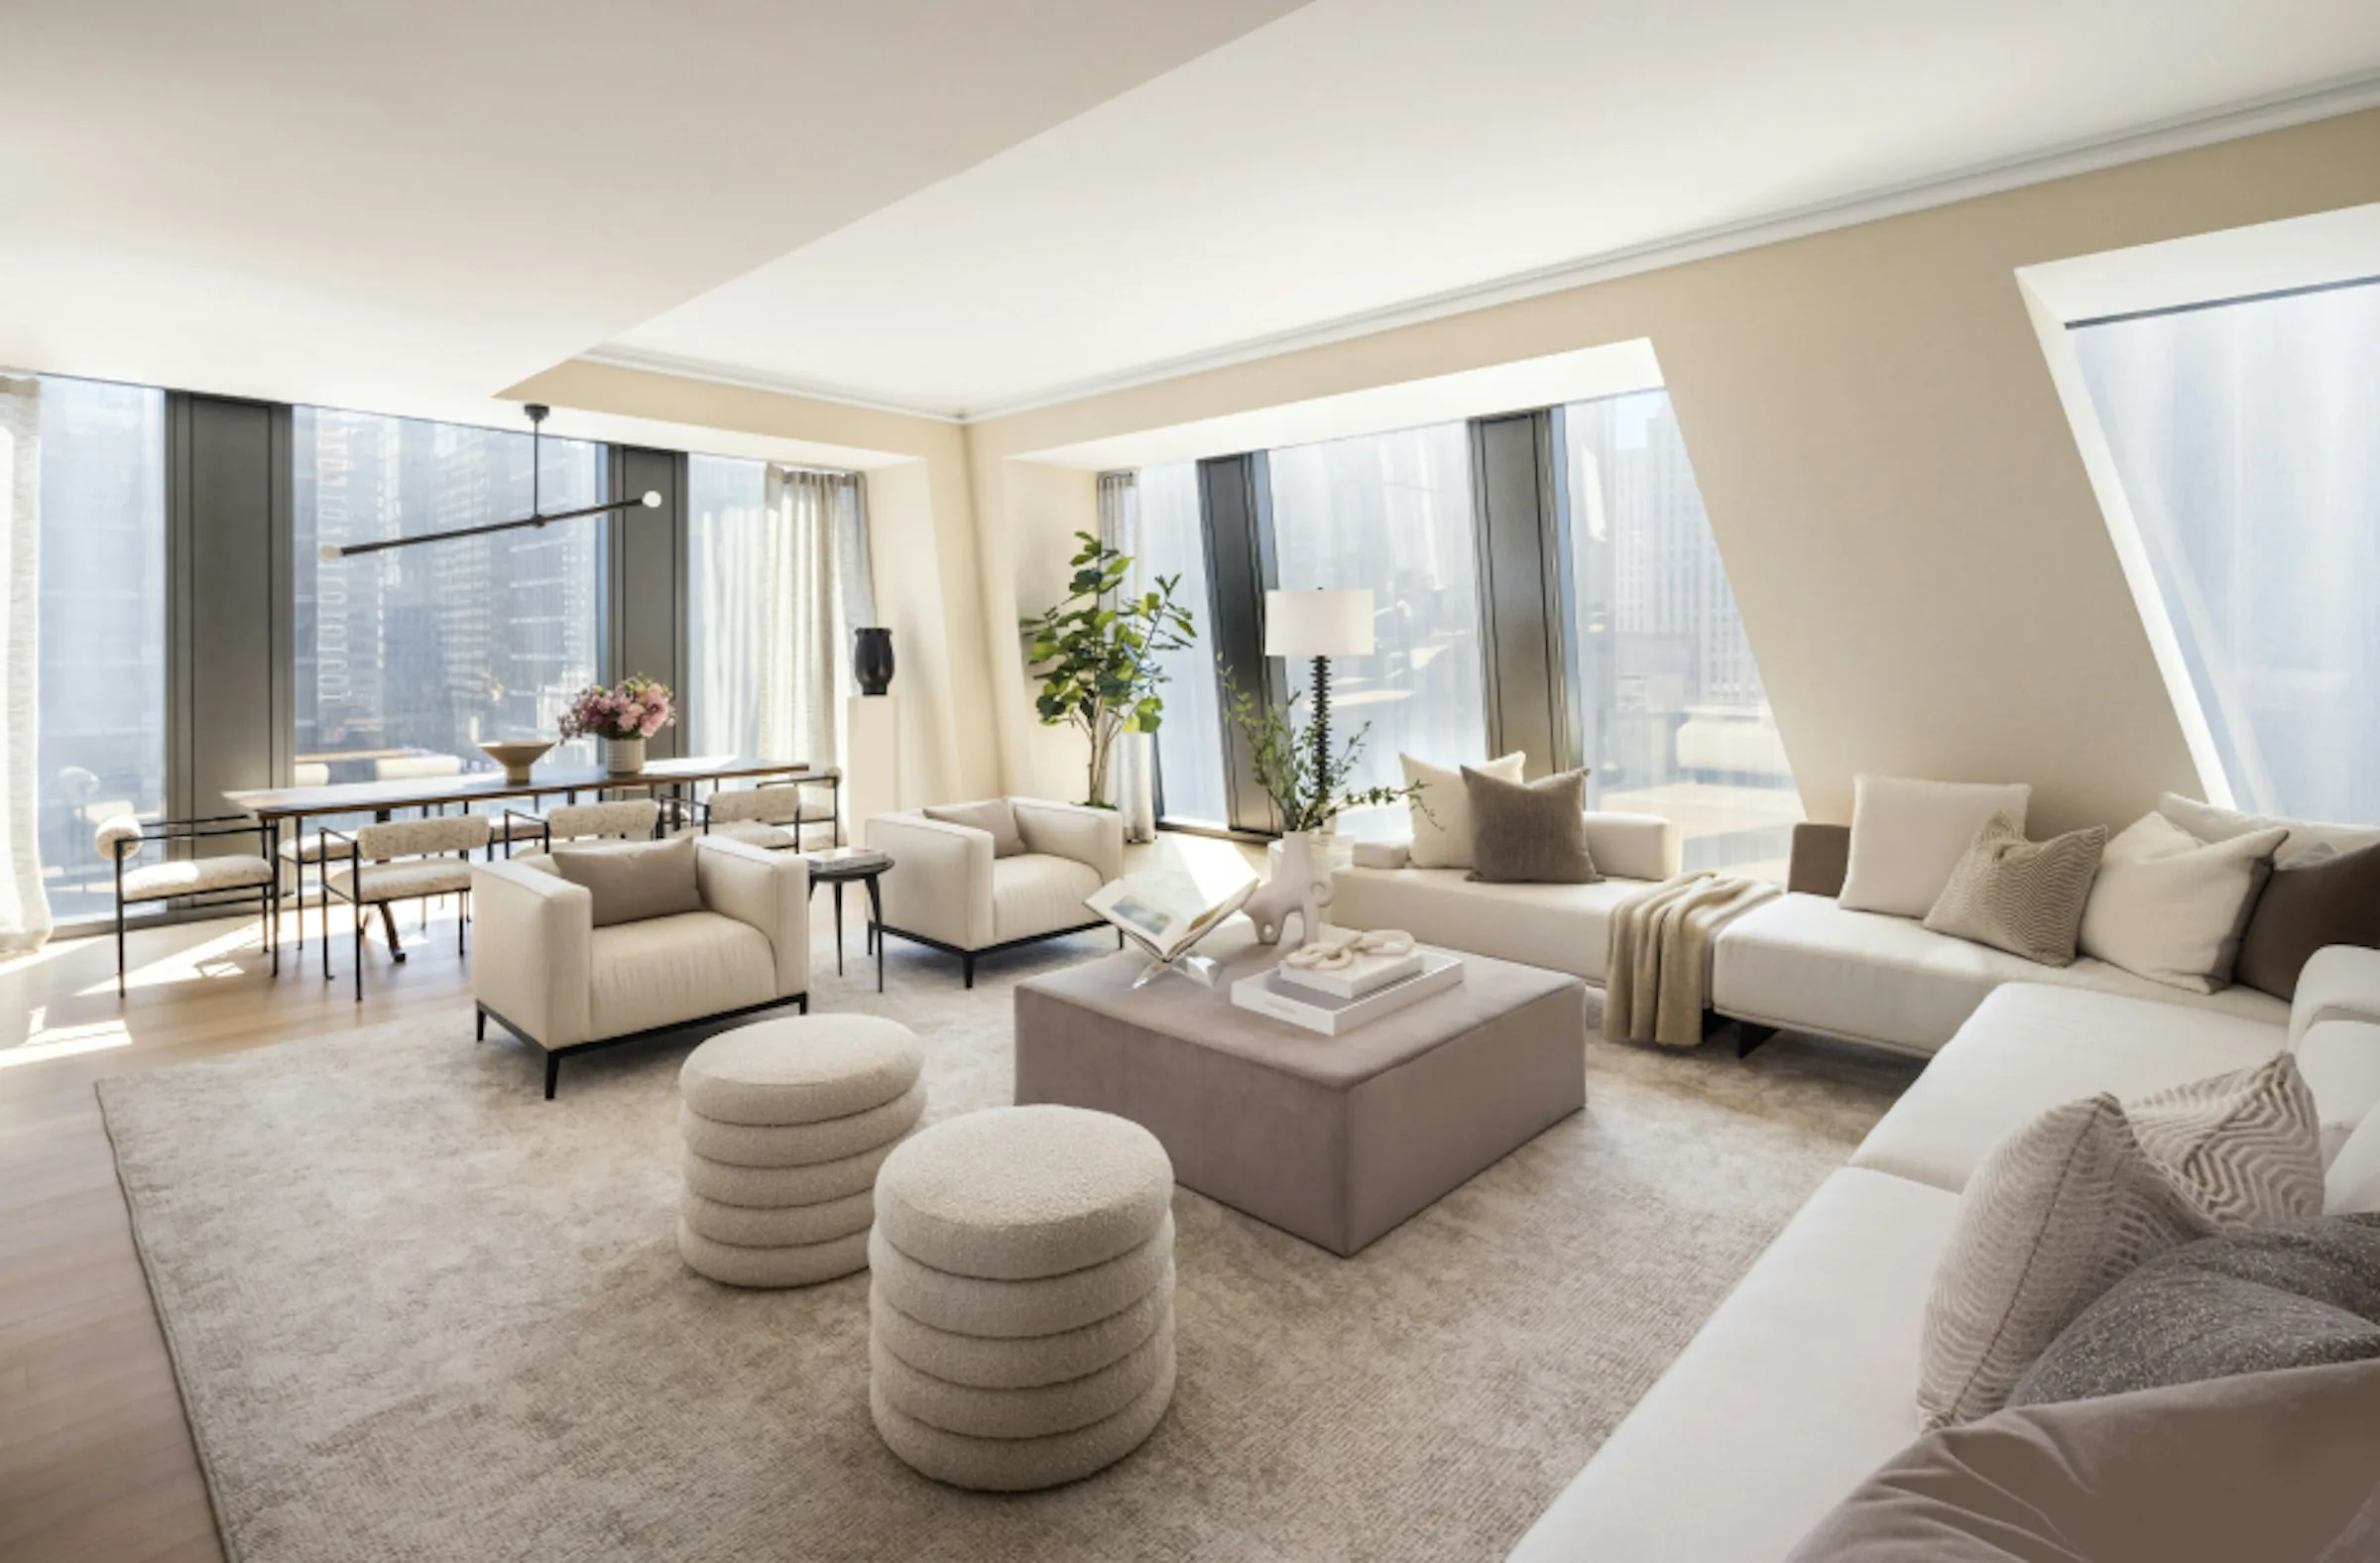
Channelside Landing sits within Tampa’s Channel District, moments from Sparkman Wharf and connected to the Riverwalk’s path into downtown. Interiors feature designer furnishings and considered views, while residents enjoy an indoor lap pool, sauna, fitness center and resident lounge, all welcomed by a private motor court and attentive concierge.
1150 Channelside Dr, Tampa, FL
Featured Community
Hyde Park Rowe
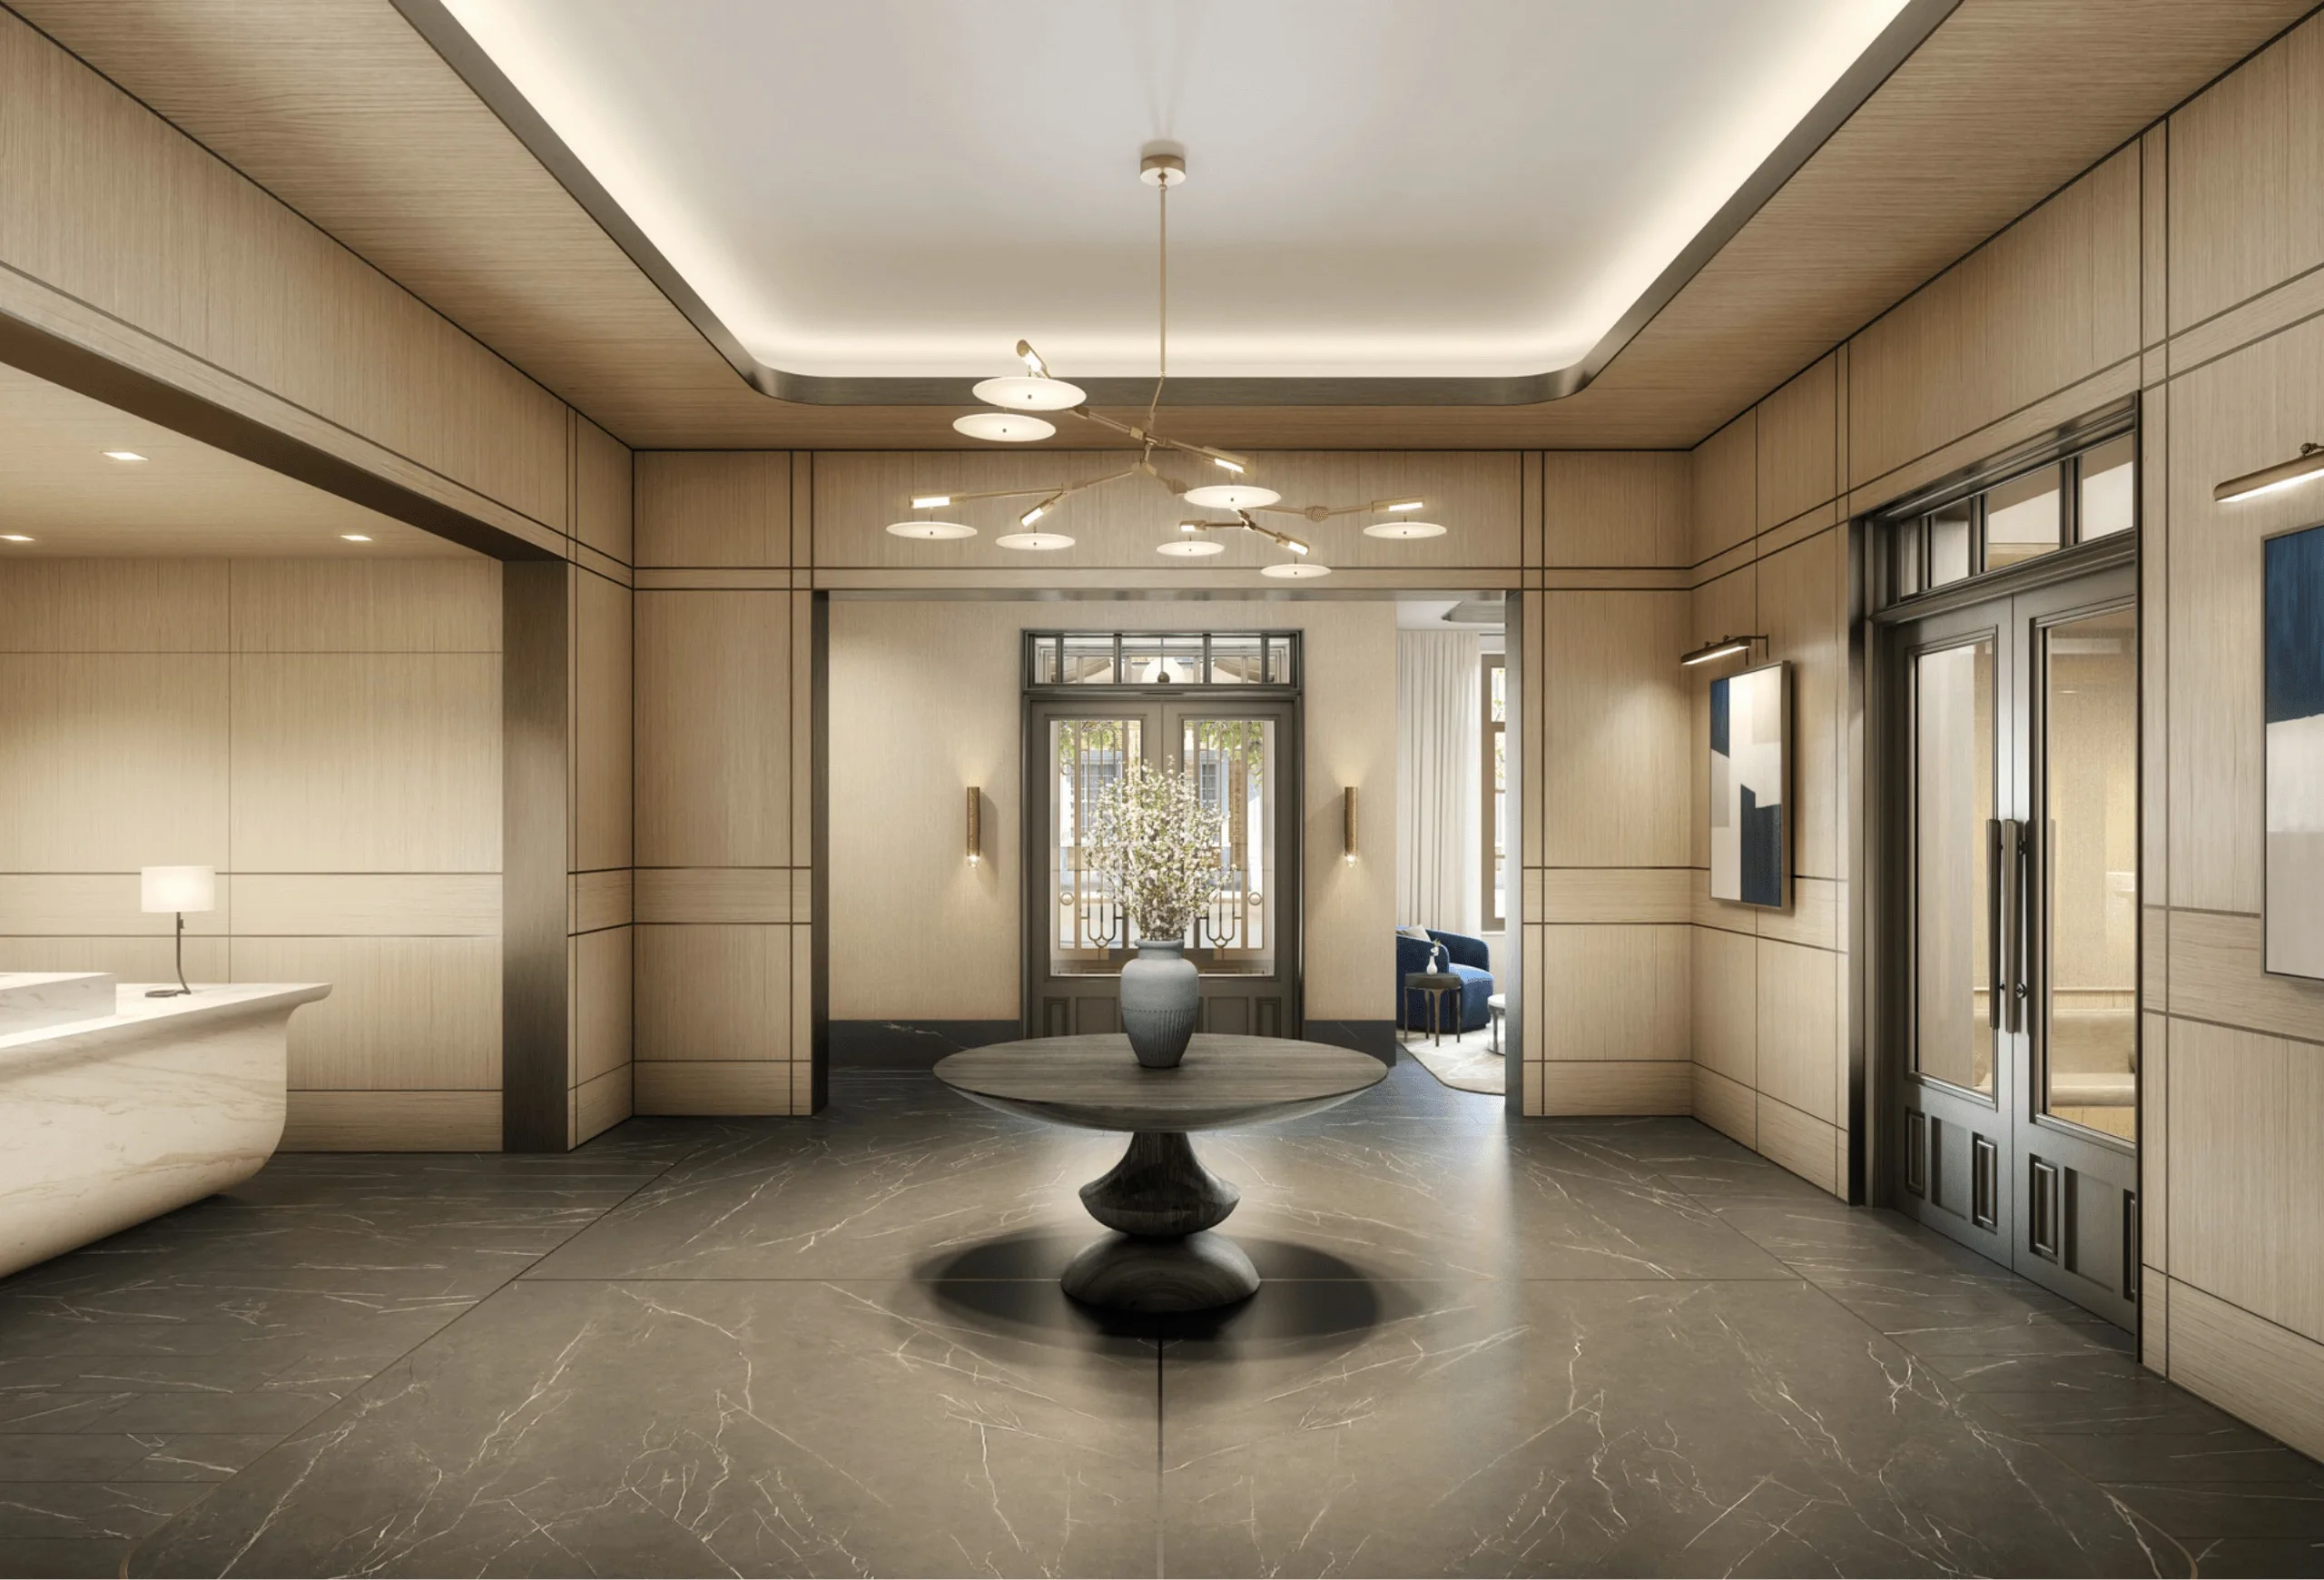
Hyde Park Rowe sits on West Swann Avenue, just steps from Hyde Park Village and a short walk from Bayshore Boulevard. Residences pair chef’s kitchens and designer furnishings with spacious bedrooms, while a pool, clubhouse and fitness center round out the experience. A landscaped entry and private motor court welcome you home in quiet style.
700 W Swann Ave, Tampa, FL
Where We Are
Find Your Neighborhood
Residences
Selected Floor Plans
Browse our curated selection of available residences across our 12 properties.

B1
2 bd · 2 ba · 972 – 999 SF
The Milo – Garden · Franklin, TN

A2-L
1 bd · 1 ba · 714 SF
The Milo – Garden · Franklin, TN
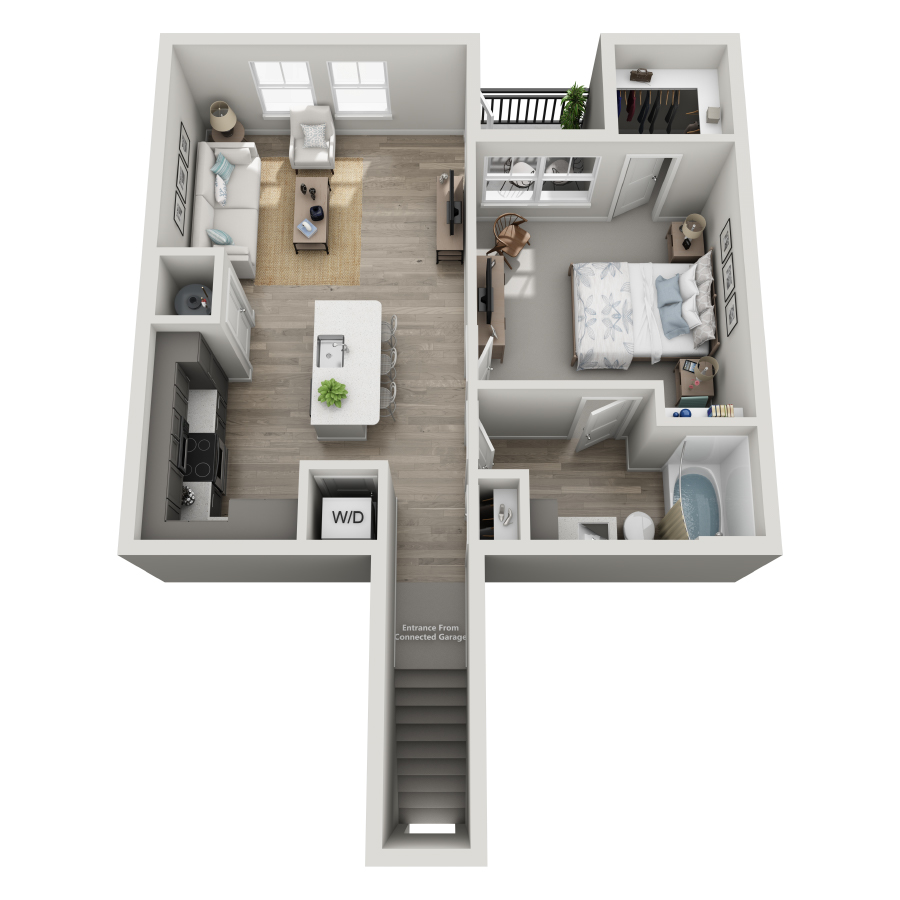
A2-U
1 bd · 1 ba · 819 SF
The Milo – Garden · Franklin, TN

A2-U ALT
1 bd · 1 ba · 828 SF
The Milo – Garden · Franklin, TN

A3-L
1 bd · 1 ba · 731 SF
The Milo – Garden · Franklin, TN

A3-U
1 bd · 1 ba · 847 SF
The Milo – Garden · Franklin, TN

B4-L
2 bd · 2 ba · 1,154 SF
The Milo – Garden · Franklin, TN

B4-U ALT
2 bd · 2 ba · 1,248 SF
The Milo – Garden · Franklin, TN
Search
Find Your Residence
Filter by your preferences to find the perfect home.
Schedule a Visit
Find Your Community
Explore the collection and discover the residence that fits your life.
Our Communities